45812 MOUNTAIN PINE SQ, Sterling, VA 20166
- 4 beds |
- 4 baths |
- 2,752 sqft
 Town Home
 Built in 2000
 2,178sqft lot
 2 car garage
 $272/sqft
 Listed 6 days ago
Property Description
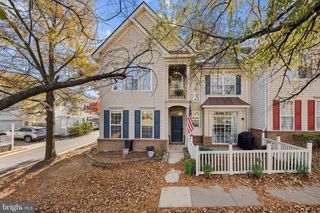
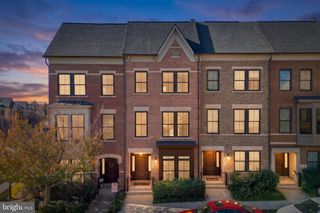
Beautifully updated three-level townhome of nearly 3,000 square feet in the sought-after Tall Oaks/Cascades area. Oversized windows flood the home with natural light, and gleaming hardwood floors run throughout. The open-concept main level flows seamlessly from generous living and dining spaces into a gourmet kitchen with upgraded granite countertops, stainless steel appliances, upgraded cabinetry, and a sunny breakfast room. The spacious living room features a gas fireplace and access to the outdoor deck. Upstairs, the primary suite is a comfortable retreat with a walk-in closet and an updated ensuite bath. Two additional well-sized bedrooms and a full bath complete the upper level. The walk-out lower level offers a versatile recreation space, a full bath, and a den or additional bedroom with windows, ideal for a home office, guests, or extended living. Outside, an expansive deck overlooks a beautifully landscaped patio, fully fenced garden, a private oasis backing to trees. A 2-car garage with extended storage adds everyday convenience. Recent improvements include fresh interior paint throughout, upgraded baths, upgraded closets and a new A/C unit. Private yet close to major commuter routes, shopping, and dining, this move-in-ready home offers exceptional space inside and out.
- Listing Status:
- Active
- Data Last Updated:
- November 19, 2026 at 12:19PM
- Listing Office:
- Douglas Elliman of Metro DC, LLC : 7035524180
- Listing Agent:
- Tyler Beale : 7038010283
- MLS ID:
- VALO2140044

- General: OtherAbove GradeBelow Grade
- Style: Traditional
- Other Structures: Deck
- Parking: Concrete Driveway
- General: MasonryVinyl Siding3Concrete Perimeter
- HOA Amenities: Club HousePool - OutdoorTot Lots/PlaygroundJog/Walk PathCommon Area MaintenanceRoad MaintenanceSnow RemovalTrash119.0Monthly
- Originating MLS: BRIGHT_MAIN
- School District: LOUDOUN COUNTY PUBLIC SCHOOLS
- County: LOUDOUN-VA
- Zoning: R16031392252000
- Fencing: BoardFullyPrivacyWood
- Water: Public
- Sewer: Public Sewer
- Source: BRIGHT_MAIN
This listing courtesy of Tyler Beale , Douglas Elliman of Metro DC, LLC
Monthly Payment
- Principal & Interest $
- Property Taxes $
- Home Insurance $
- VA Funding Fee $

 New - 1 day ago