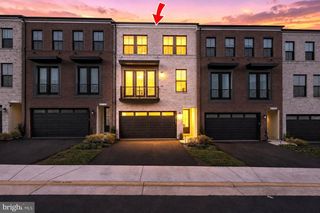
43621 DUNHILL CUP SQ, Ashburn, VA 20147
- 4 beds |
- 4 baths |
- 3,157 sqft
 Town Home
 Built in 2001
 3,049sqft lot
 1 car garage
 $238/sqft
 Listed 7 days ago
Property Description
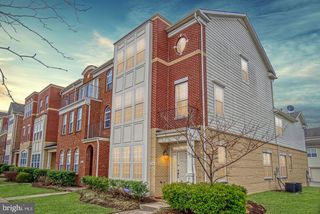
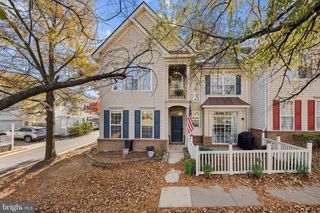
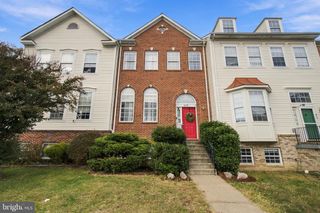
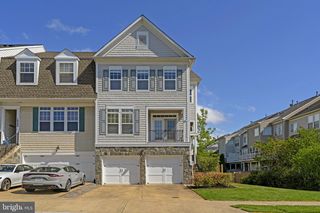
RATE BUY DOWN AVAILABLE! Ask how the seller can help lower your monthly payment! Located in the gated Belmont Country Club community, this updated home has three finished levels, 4 good-sized bedrooms, 3.5 bathrooms as well as quality finishes, a private deck, a fully fenced backyard, and a new HVAC system. The main level has 9-foot ceilings, an open layout, and new LVP flooring. A large bay window fills the front living room with natural light, and the space works just as well as a home office or sitting room. The separate dining room leads into the family room, which has a gas fireplace and opens to the kitchen and breakfast area. The kitchen has a large center island, upgraded cabinetry, quartz countertops, stainless steel appliances, and plenty of counter space. Step out to the deck overlooking the trees, with stairs down to the backyard. Upstairs, the primary suite has cathedral ceilings, a walk-in closet, and a private bath with a soaking tub, separate shower, and dual-sink vanity. Two more bedrooms, a full hall bath, and the laundry room are also on the upper level. The finished walkout lower level has a large rec room, a fourth bedroom (NTC), a full bathroom, and an electric fireplace. Walk right out to the fully fenced backyard, with room for pets, play, and having friends over. The HOA covers exterior maintenance and high-speed cable and internet. Belmont Country Club amenities include pools, playgrounds, tennis courts, a fitness center, walking trails, and available golf memberships. Close to Dulles Airport, Whole Foods, shopping, dining, and major commuter routes.
- Listing Status:
- Active
- Data Last Updated:
- November 19, 2026 at 12:19PM
- Listing Office:
- Samson Properties : 7033788810
- Listing Agent:
- Stacey Caito : 7039579643
- MLS ID:
- VALO2139998

- General: Above GradeBelow Grade
- Style: Colonial
- Parking: Asphalt Driveway
- General: Masonry3Slab
- HOA Amenities: Basketball CourtsClub HouseCommon GroundsCommunity CenterExercise RoomGated CommunityGolfCourseJog/Walk PathPool - OutdoorPool Mem AvailRecreational CenterSwimming PoolTennis CourtsTot Lots/PlaygroundCable TVCommon Area MaintenanceHigh Speed InternetLawn MaintenanceManagementPool(s)318.0Monthly
- Originating MLS: BRIGHT_MAIN
- School District: LOUDOUN COUNTY PUBLIC SCHOOLS
- County: LOUDOUN-VA
- Zoning: PDH4084453828000
- Fencing: Wood
- Water: Public
- Sewer: Public Sewer
- Source: BRIGHT_MAIN
This listing courtesy of Stacey Caito , Samson Properties
Monthly Payment
- Principal & Interest $
- Property Taxes $
- Home Insurance $
- VA Funding Fee $

 New - 1 day ago