21126 ADIRONDACK TER, Ashburn, VA 20147
- 4 beds |
- 4 baths |
- 1,950 sqft
 Town Home
 Built in 1995
 1,742sqft lot
 —— car garage
 $346/sqft
 Listed 6 hours ago
Property Description
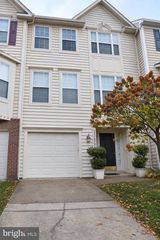
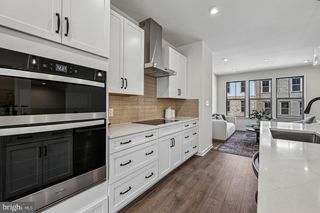
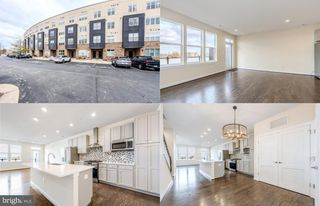
STUNNING UPDATED TOWNHOME IN DESIRABLE ASHBURN VILLAGE! Welcome to 21126 Adirondack Terrace, a beautifully updated 4-bedroom, 3.5-bath townhome offering modern finishes, an open floor plan, and peaceful views! The heart of this home is the GORGEOUS RENOVATED KITCHEN, featuring crisp white upper cabinetry, striking blue lower cabinets, beautiful quartz countertops, stainless steel appliances, stylish gold hardware, subway tile backsplash, recessed lighting, and a spacious center island. The kitchen flows seamlessly into the dining and living areas, creating the perfect space for everyday living and entertaining. The inviting living room features a cozy fireplace, abundant natural light, and access to a spacious maintenance-free deck overlooking a beautiful,private setting. Enjoy morning coffee, outdoor dining, or simply relaxing while taking in the peaceful views! UPSTAIRS, you'll find 3 bedrooms and 2 full bathrooms, including a spacious primary suite featuring a WALK-IN CLOSET WITH CUSTOM BUILT-INS for exceptional storage and organization. The primary bathroom offers a beautifully updated vanity, soaking tub, and separate shower. Two additional bedrooms provide comfortable living space and flexibility for a home office or guests. The FINISHED WALKOUT LOWER LEVEL offers even more living space, featuring a 4th bedroom, a beautifully renovated full bathroom with a walk-in shower, updated flooring, recessed lighting, and direct access to the fenced backyard and patio. Perfect for guests, a home office, or additional entertaining space! Updated Roof 2016, Kitchen counter tops, appliances 2024, Secondary Bathrooms 2024, Primary bathroom 2026 FANTASTIC LOCATION IN SOUGHT-AFTER ASHBURN VILLAGE! Enjoy outstanding community amenities, including the Ashburn Village Sports Pavilion, swimming pools, tennis courts, fitness facilities, playgrounds, and miles of walking and biking trails. Conveniently located near shopping, restaurants, One Loudoun, Dulles Town Center, Route 7, Route 28, the Dulles Greenway, and Dulles International Airport. BEAUTIFULLY UPDATED, MOVE-IN READY — THIS IS ONE YOU DON'T WANT TO MISS!
- Listing Status:
- Active
- Date Added:
- November 19, 2026
- Data Last Updated:
- November 19, 2026 at 12:19PM
- Listing Office:
- Samson Properties : 7033788810
- Listing Agent:
- John S McCambridge : 7039067067
- MLS ID:
- VALO2140064

- General: Above GradeBelow Grade
- Style: Colonial
- Parking: Unassigned
- General: Masonry3Brick/Mortar
- HOA Amenities: Club HouseExercise RoomJog/Walk PathSwimming PoolTennis CourtsTot Lots/PlaygroundRecreation FacilityPool(s)Reserve FundsSnow RemovalTrash154.0Monthly
- Originating MLS: BRIGHT_MAIN
- School District: LOUDOUN COUNTY PUBLIC SCHOOLS
- County: LOUDOUN-VA
- Zoning: PDH4086105870000
- View: PanoramicPastureScenic Vista
- Fencing: Rear
- Water: Public
- Sewer: Public Sewer
- Source: BRIGHT_MAIN
This listing courtesy of John S McCambridge , Samson Properties
Monthly Payment
- Principal & Interest $
- Property Taxes $
- Home Insurance $
- VA Funding Fee $

 New - 1 day ago