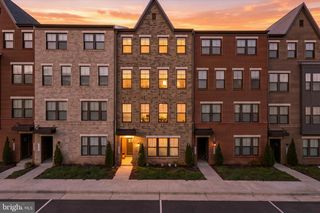
20059 CREW SQ, Ashburn, VA 20147
- 4 beds |
- 4 baths |
- 2,317 sqft
 Town Home
 Built in 1989
 2,178sqft lot
 —— car garage
 $246/sqft
 Listed 7 days ago
Property Description
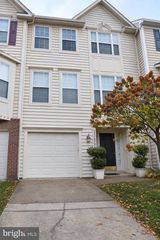
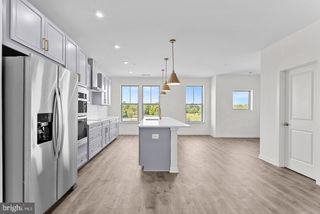
This beautifully updated four-level end-unit townhome offering 4 bedrooms, 3.5 baths, abundant natural light, and an exceptional location in the heart of sought-after Ashburn Village. With the extra windows and privacy that come with an end-unit setting, this spacious home combines a flexible multi-level floor plan with an impressive list of recent improvements. Step inside to beautiful hardwood floors and bright, inviting living spaces. The sun-filled kitchen features granite countertops, freshly painted cabinetry, modern recessed lighting, and stainless-steel appliances. Fresh interior paint and LVP throughout make the home feel truly move-in ready. With four finished levels, four bedrooms, and 3.5 baths, the home offers tremendous flexibility for everyday living, guests, a home office, or additional recreation space. The end unit backing to trees will give you privacy on this premium lot. Beyond the home, enjoy everything that makes Ashburn Village one of the area's most established and amenity-rich communities. Residents enjoy access to the Ashburn Village Sports Pavilion, indoor and outdoor pools, tennis and pickleball courts, fitness facilities, playgrounds, lakes, athletic fields, and miles of walking and biking trails. Shopping, dining, groceries, and everyday conveniences are just minutes away, with easy access to major commuter routes, Dulles International Airport, and the Silver Line Metro. Beautifully updated, exceptionally convenient, and situated in one of Ashburn's most desirable communities, this home offers the space, amenities, and lifestyle you are looking for! PICTURES COMING 11/20
- Listing Status:
- Active
- Date Added:
- November 12, 2026
- Data Last Updated:
- November 19, 2026 at 12:19PM
- Listing Office:
- Pearson Smith Realty, LLC : 5713861075
- Listing Agent:
- Eugene J Fisher Jr. : 7036098808
- MLS ID:
- VALO2139530

- General: Above GradeBelow Grade
- Style: Traditional
- Parking: Assigned
- General: Vinyl Siding4Block
- HOA Amenities: 153.0Monthly
- Originating MLS: BRIGHT_MAIN
- School District: LOUDOUN COUNTY PUBLIC SCHOOLS
- County: LOUDOUN-VA
- Zoning: PDH4084483240000
- Water: Public
- Sewer: Public Sewer
- Source: BRIGHT_MAIN
This listing courtesy of Eugene J Fisher Jr. , Pearson Smith Realty, LLC
Monthly Payment
- Principal & Interest $
- Property Taxes $
- Home Insurance $
- VA Funding Fee $

 New - 6 hours ago