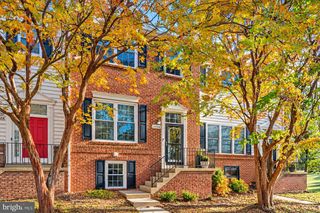
43183 GLENELDER TER, Ashburn, VA 20147
- 4 beds |
- 4 baths |
- 2,164 sqft
 Town Home
 Built in 1996
 1,742sqft lot
 1 car garage
 $277/sqft
 Listed 5 days ago
Property Description
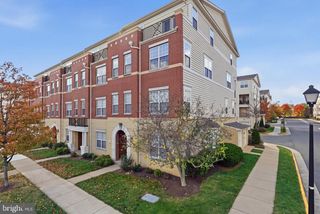
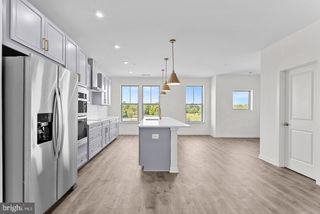
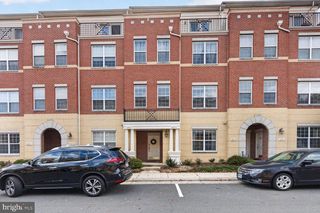
This townhouse is in the desirable Ashburn Farm community, offers a blend of modern convenience and traditional charm. Spanning 2,164 square feet, the residence features four spacious bedrooms and four well-appointed bathrooms, including a luxurious walk-in shower. The open floor plan seamlessly integrates the kitchen and living areas, ideal for both entertaining and everyday living. The kitchen is equipped with stainless steel appliances, including a built-in microwave, range, and dishwasher, ensuring culinary excellence. A cozy fireplace enhances the living space, providing warmth and ambiance. Additional highlights include walk-in closets and an attached garage for convenience. Residents enjoy access to community amenities, including a well-maintained pool. The neighborhood is known for its excellent public services, proximity to parks, and highly regarded schools. Contact listing agent for any additional info.
- Listing Status:
- Active
- Date Added:
- November 14, 2026
- Data Last Updated:
- November 19, 2026 at 12:19PM
- Listing Office:
- RE/MAX Executives : 7034497629
- Listing Agent:
- IMRAN A ALTAF : 7039094847
- MLS ID:
- VALO2140070

- General: Above GradeBelow Grade
- Style: Traditional
- Roofing: Shingle
- General: Concrete3Concrete Perimeter
- HOA Amenities: 95.0Monthly
- Originating MLS: BRIGHT_MAIN
- School District: LOUDOUN COUNTY PUBLIC SCHOOLS
- County: LOUDOUN-VA
- Zoning: PDH4117368680000
- Water: Public
- Sewer: Public Sewer
- Source: BRIGHT_MAIN
This listing courtesy of IMRAN A ALTAF , RE/MAX Executives
Monthly Payment
- Principal & Interest $
- Property Taxes $
- Home Insurance $
- VA Funding Fee $

 New - 6 hours ago