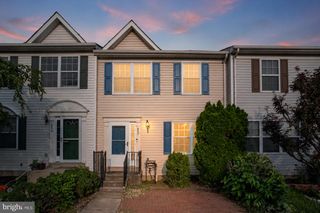
42619 NUBBINS TER, Ashburn, VA 20147
- 3 beds |
- 4 baths |
- 2,196 sqft
 Town Home
  Built in 2023
  —— sqft lot
  1 car garage
  $278/sqft
  Listed 11 days ago
Property Description
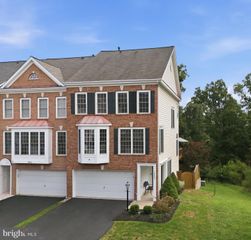
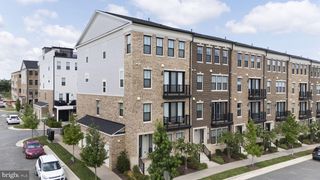
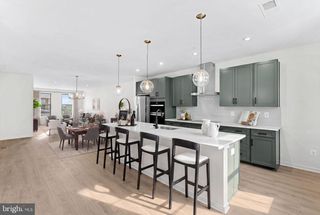
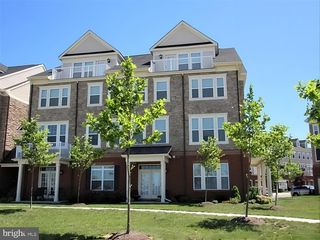
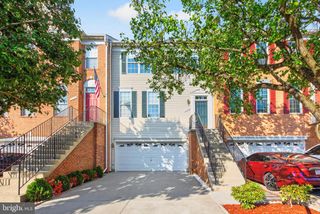
** VAN METRE’S BEST-SELLING FLOOR PLAN AT GOOSE CREEK VILLAGE EAST ** Move-in ready 4-level, brick-front townhome offering 2,196 square feet of beautifully designed living space with 3 bedrooms, 2 full baths, and 2 half baths. A covered entry welcomes you into this thoughtfully designed home, featuring a private balcony with panoramic views. The main level showcases a gorgeous gourmet kitchen with high-end upgrades, a large center island with breakfast seating, and a spacious walk-in pantry. The open-concept design creates an ideal space for both everyday living and entertaining. The luxurious primary suite offers a comfortable retreat with a beautiful en-suite bathroom. A convenient laundry room includes a washer and dryer. The 4th level provides two additional bedrooms, each with a closet and ceiling fan, plus a hall bathroom with tub/shower. The flexible multi-level layout offers plenty of space and privacy for family, guests, a home office, or recreation. Additional highlights include a 1-car garage with opener and keypad plus one additional driveway parking space. Enjoy an exceptional amenity package featuring a clubhouse with recreation room, fitness center, gorgeous outdoor pool, tennis courts, walking paths, and a beautiful amphitheater. Conveniently located within walking distance of popular local restaurants, shopping, and Harris Teeter. ** TOP RATED STONE BRIDGE HS PYRAMIDE ** Easy access to all major commuter routes; Belmont Ridge Rd, Sycolin Rd, Dulles Toll Rd and Route 7. Unbeatable location and low maintenance living.
- Listing Status:
- Active
- Data Last Updated:
- August 20, 2026 at 8:20PM
- Listing Office:
- Berkshire Hathaway HomeServices PenFed Realty : 7037162900
- Listing Agent:
- Berith MacFarlane : 7039817208
- MLS ID:
- VALO2133224

- General: Exterior LightingLawn SprinklerSidewalksStreet LightsAbove GradeBelow Grade
- Style: ContemporaryCraftsman
- Other Structures: PorchBalcony
- Parking: Asphalt Driveway
- Windows: Vinyl clad
- General: Brick FrontVinyl Siding4Slab
- HOA Amenities: Club HouseFitnessCenterJog/Walk PathSwimming PoolTennis CourtsCommon GroundsTot Lots/PlaygroundCommon Area MaintenanceSewerSnow RemovalTrashWaterPool(s)ManagementReserve Funds211.0Monthly
- Originating MLS: BRIGHT_MAIN
- School District: LOUDOUN COUNTY PUBLIC SCHOOLS
- County: LOUDOUN-VA
- Zoning: R24153177592004
- View: PanoramicStreetCity
- Water: Public
- Sewer: Public Sewer
- Source: BRIGHT_MAIN
This listing courtesy of Berith MacFarlane , Berkshire Hathaway HomeServices PenFed Realty
Monthly Payment
- Principal & Interest $
- Property Taxes $
- Home Insurance $
- VA Funding Fee $

 New - 16 hours ago