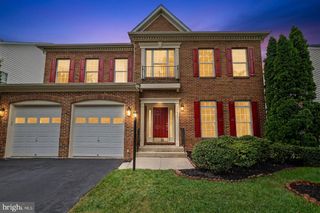
42718 EXPLORER, Ashburn, VA 20148
- 5 beds |
- 5 baths |
- 4,166 sqft
 Single-Family Home
  Built in 2005
  6,534sqft lot
 2 car garage
  $300/sqft
  Listed 10 days ago
Property Description
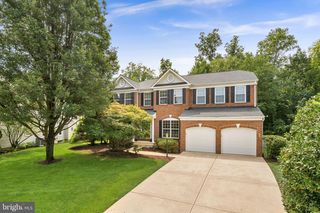
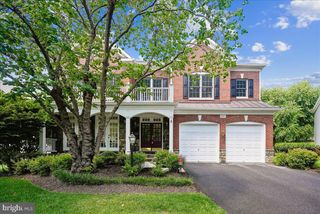
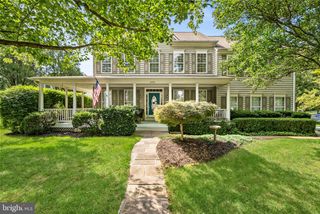
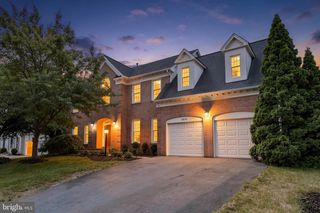
Welcome to this beautifully appointed Colonial in one of Ashburn's most desirable communities. With nearly 4,200 square feet of finished living space across three levels, this spacious home features 5 bedrooms, 5 full baths, and an ideal floor plan that blends comfortable everyday living with exceptional entertaining — truly multigenerational-friendly by design. The main level offers generous formal and casual living spaces, highlighted by abundant natural light, elegant finishes, and a cozy fireplace that creates a warm and inviting atmosphere. The well-appointed kitchen opens seamlessly to the family room, making it the perfect gathering place for family and friends. All appliances are less than five years old and closets throughout have been upgraded. Upstairs, the expansive primary suite serves as a private retreat with a spacious en-suite bath and ample closet space. Three additional bedrooms provide flexibility for family, guests, or a home office. Three full bathrooms on the upper level add exceptional convenience for busy households. The finished lower level offers valuable additional living space that can easily accommodate a recreation room, media room, fitness area, or guest suite, with a full bathroom providing added convenience. Outside, enjoy a beautifully sized yard complete with an irrigation system — ideal for outdoor entertaining, play, or relaxing evenings. The two-car garage features an electric vehicle charging port, and mature landscaping completes the home's impressive curb appeal. Major systems have been thoughtfully updated: both HVAC units have been replaced within the last five years, offering peace of mind and energy efficiency for years to come. Conveniently located near top-rated Loudoun County schools, parks, walking trails, shopping, dining, commuter routes, Metro access, and Dulles International Airport, this exceptional home offers the perfect combination of space, comfort, and location. Don't miss this outstanding opportunity to own in the heart of Brambleton.
- Listing Status:
- Active
- Date Added:
- August 10, 2026
- Data Last Updated:
- August 20, 2026 at 2:19PM
- Listing Office:
- Coldwell Banker Realty : 7034717220
- Listing Agent:
- Laura Yi : 7032443444
- MLS ID:
- VALO2131234

- General: Underground Lawn SprinklerAbove GradeBelow Grade
- Style: Colonial
- Other Structures: Deck
- Parking: ElectricVehicleChargingStations
- General: Brick Front3Slab
- HOA Amenities: Baseball FieldBasketball CourtsBike TrailCableClub HouseCommon GroundsCommunity CenterDog ParkJog/Walk PathLibraryMeeting RoomParty RoomPool - OutdoorRecreational CenterSoccer FieldSwimming PoolTennis CourtsTot Lots/PlaygroundCable TVCommon Area MaintenanceFiber Optics AvailableHigh Speed InternetManagementInsurancePool(s)Reserve FundsRoad MaintenanceSnow RemovalTrash208.0Monthly
- Originating MLS: BRIGHT_MAIN
- School District: LOUDOUN COUNTY PUBLIC SCHOOLS
- County: LOUDOUN-VA
- Zoning: PDH4159185509000
- Fencing: RearVinyl
- Water: Public
- Sewer: Public Sewer
- Source: BRIGHT_MAIN
This listing courtesy of Laura Yi , Coldwell Banker Realty
Monthly Payment
- Principal & Interest $
- Property Taxes $
- Home Insurance $
- VA Funding Fee $

 New - 2 days ago