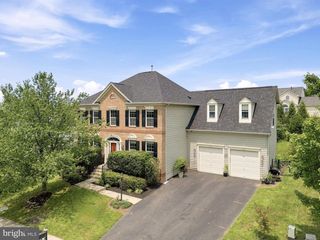
42815 RAVENGLASS DR, Ashburn, VA 20148
- 5 beds |
- 5 baths |
- 4,800 sqft
 Rental
 Built in 2008
 6,534sqft lot
 2 car garage
 $1/sqft
 Listed 17 days ago
Property Description
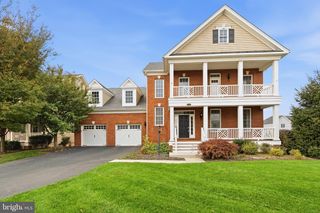
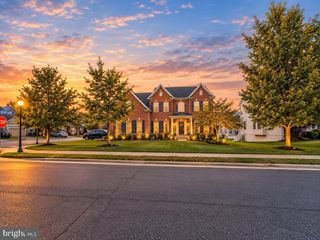
Welcome to 42815 Ravenglass Drive in Ashburn, VA! This beautifully maintained and spacious single-family home offers 5 bedrooms, 5 full bathrooms, and approximately 4,800 square feet of total living space, including the finished basement. Featuring an ideal combination of comfort, functionality, and thoughtful upgrades, this home provides plenty of room for everyday living, entertaining, and relaxation. Step inside to discover beautiful hardwood flooring throughout the home, complemented by custom interior painting that extends into every upstairs bedroom. The spacious layout offers generous living areas filled with natural light, enhanced by brand-new windows installed throughout the house. A convenient full bathroom on the main level adds flexibility and functionality for residents and guests alike. The home's bathrooms feature modern walk-in showers, with the exception of the basement bathroom. The finished lower level provides additional living and recreational space, including a dedicated home theater room, perfect for movie nights, entertainment, or simply unwinding at the end of the day. Outdoor living is equally impressive, featuring an expansive 500-square-foot deck and a beautiful 600-square-foot patio. Whether hosting gatherings, enjoying outdoor dining, or relaxing in the fresh air, these generous outdoor spaces offer plenty of options for entertaining and enjoyment. Ideally located in Ashburn, this home offers convenient access to shopping, dining, parks, major commuter routes, and everything Loudoun County has to offer. With its generous square footage, versatile floor plan, extensive upgrades, and exceptional indoor and outdoor living spaces, this property presents a wonderful opportunity for tenants seeking a spacious, well-appointed home in a desirable location. Schedule your private showing today!
- Listing Status:
- Active
- Data Last Updated:
- November 6, 2026 at 7:16AM
- Listing Office:
- Ikon Realty : 7036583999
- Listing Agent:
- Shivam Vashi : 7036289475
- MLS ID:
- VALO2138748

- General: Above GradeBelow Grade
- Style: Traditional
- General: Masonry3Brick/Mortar
- HOA Amenities: Tot Lots/PlaygroundJog/Walk PathBike TrailCommon GroundsTrashCommon Area MaintenanceSnow RemovalRoad Maintenance
- Originating MLS: BRIGHT_MAIN
- School District: LOUDOUN COUNTY PUBLIC SCHOOLS
- County: LOUDOUN-VA
- Zoning: PDH4157195852000
- Water: Community
- Sewer: Other
- Source: BRIGHT_MAIN
This listing courtesy of Shivam Vashi , Ikon Realty
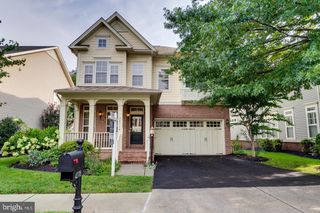
 New - 1 day ago