21054 HOODED CROW DR, Leesburg, VA 20175
- 4 beds |
- 5 baths |
- 4,148 sqft
 Rental
  Built in 2009
  0.3acre lot
 2 car garage
  $1/sqft
  Listed 4 days ago
Property Description
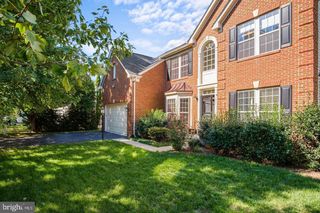
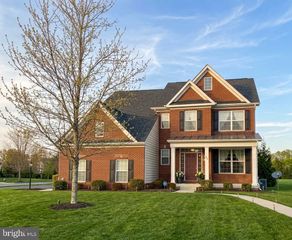
**Welcome to 21054 Hooded Crow Drive, Leesburg, VA 20175**—an exceptional **Abernathy model** nestled within the highly sought-after **Courtland Rural Village**, one of Leesburg's most picturesque and private communities. This elegant brick-front home offers **4,172 square feet** of beautifully finished living space on a fully fenced **0.30-acre** lot, blending timeless design, modern conveniences, and an outstanding Loudoun County location. Designed for both comfortable everyday living and effortless entertaining, this spacious residence features **4 bedrooms, 4 full bathrooms, and 1 half bath**. The upper level offers four generously sized bedrooms, including a luxurious owner's suite, while the main level provides expansive living and entertaining spaces filled with natural light. **Freshly painted and professionally touched up throughout, along with brand-new carpeting, this home offers a truly move-in-ready experience**, allowing its next owners to settle in and immediately enjoy all it has to offer. The finished walkout lower level is an entertainer's dream, featuring a **dedicated theater room**, an oversized recreation room, a stylish **wet bar complete with its own refrigerator**, a full bathroom, and a versatile flex room currently used as a gym. With a closet and a window, this space can easily function as a **fifth bedroom**, guest suite, home office, or hobby room. The private rear entrance also creates an excellent opportunity for multigenerational living or future rental potential. The heart of the home is the beautifully updated kitchen, featuring **appliances that are all less than four years old**, making it move-in ready for its next owners. Additional conveniences include **two full-size refrigerators**, with the second refrigerator located in the garage, providing extra storage for entertaining and large households. This home has also been thoughtfully upgraded with today's lifestyle in mind. It is **pre-wired for a security system**, includes a **Level 2 electric vehicle charger** in the garage, and features an organized storage area with **custom shelving installed just three years ago**. For added peace of mind, the home is protected by a **30-year architectural roof that was replaced only two years ago**, offering years of worry-free ownership ahead. Step outside to enjoy the spacious deck overlooking the private, fully fenced backyard—perfect for outdoor dining, relaxing, and entertaining. Garden enthusiasts will especially appreciate the **beautiful mature fig tree**, which produces fresh fruit each season, creating a unique and inviting backyard retreat. A **brand-new storage shed, still in its original unopened packaging, will also convey with the home**, giving the next owner the opportunity to install additional outdoor storage wherever they choose. Located in the highly desirable Courtland Rural Village, residents enjoy the perfect blend of privacy and convenience. Surrounded by scenic countryside, yet only minutes from historic downtown Leesburg, you'll have easy access to award-winning wineries, breweries, local restaurants, shopping, parks, and endless outdoor recreation. Commuters will appreciate the quick access to **Route 15, Route 7, Battlefield Parkway, and the Dulles Greenway**, making travel throughout Northern Virginia simple and convenient. Offering generous living space, flexible floorplan options, extensive recent updates, and an exceptional location, **21054 Hooded Crow Drive** is a rare opportunity to own a beautiful home in one of Leesburg's most desirable communities. **With its thoughtful upgrades, move-in-ready condition, and versatile layout, no detail has been overlooked—making this an exceptional place to call home.**
- Listing Status:
- Active
- Data Last Updated:
- September 21, 2026 at 2:17AM
- Listing Office:
- Real Broker, LLC : 8554500442
- Listing Agent:
- Suhile Alami : 7038991210
- MLS ID:
- VALO2136798

- General: Above GradeBelow Grade
- Style: Colonial
- Parking: Asphalt Driveway
- General: Masonry3Slab
- HOA Amenities: Community CenterMeeting RoomSwimming PoolTot Lots/PlaygroundSnow RemovalTrash135.0Monthly
- Originating MLS: BRIGHT_MAIN
- School District: LOUDOUN COUNTY PUBLIC SCHOOLS
- County: LOUDOUN-VA
- Zoning: PDRV317208147000
- Water: Public
- Sewer: Public Sewer
- Source: BRIGHT_MAIN
This listing courtesy of Suhile Alami , Real Broker, LLC