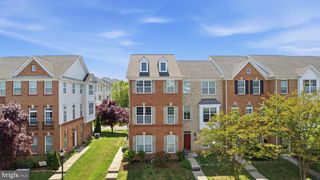
43202 WHELPLEHILL TER, Ashburn, VA 20148
- 4 beds |
- 4 baths |
- 1,858 sqft
 Town Home
  Built in 2013
  1,742sqft lot
 2 car garage
  $363/sqft
  Listed 2 days ago
Property Description
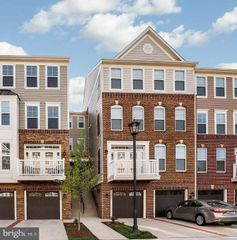
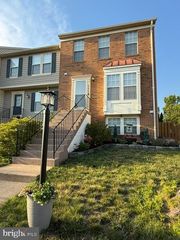
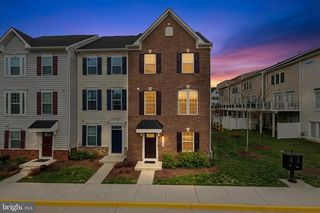
Set inside Loudoun Valley Estates, one of Ashburn's most amenity-rich communities, 43202 Whelplehill Terrace is a four-bedroom, three-and-a-half-bath brick-front townhome built in 2013. Three finished levels, 1,858 square feet, two-car attached garage. A covered front entry opens to a private guest level: a fourth bedroom with its own full bath, set apart for visitors, a home office, or a quiet retreat. From there, stairs lead up to the main level, where the floor plan opens wide. Hardwoods run through every level. The kitchen carries serious storage: deep cabinets, granite counters, stainless appliances, a center island, and an eat-in space that flows into the dining and living rooms. Natural light carries through the main floor all day. The top floor holds the oversized primary suite with a private full bath and walk-in closet, two secondary bedrooms, a hall bath, and full-size laundry on the bedroom level. Notable details: structured wiring throughout for internet and home entertainment, a built-in interior pest control system with exterior access ports, 9-foot ceilings, and double-pane windows. Daily life in Loudoun Valley Estates leans on the amenities: multiple pools within walking distance, two community gyms, walking and jogging trails, playgrounds, and a calendar of community festivals and events. Lawncare is handled by the HOA. Walk to Rosa Lee Carter Elementary, Stone Hill Middle, and Rock Ridge High. Minutes to grocery, retail, and the Silver Line Metro.
- Listing Status:
- Active
- Date Added:
- May 28, 2026
- Data Last Updated:
- May 31, 2026 at 3:18AM
- Listing Office:
- Property Collective : 7032538505
- Listing Agent:
- Casandra Carey : 5132845396
- MLS ID:
- VALO2125906

- General: Above GradeBelow Grade
- Style: Colonial
- Parking: Paved Driveway
- Windows: Double pane windows
- General: Masonry3Slab
- HOA Amenities: Bike TrailClub HouseCommon GroundsCommunity CenterFitnessCenterJog/Walk PathParty RoomPool - OutdoorRecreational CenterSwimming PoolTennis CourtsTot Lots/PlaygroundCommon Area MaintenancePool(s)Recreation FacilitySnow RemovalTrash351.0Quarterly
- Originating MLS: BRIGHT_MAIN
- School District: LOUDOUN COUNTY PUBLIC SCHOOLS
- County: LOUDOUN-VA
- Zoning: PDH4122170127000
- Utilities: Electric availableNatural gas availableSewer availableWater available
- Water: Public
- Sewer: Public Sewer
- Source: BRIGHT_MAIN
This listing courtesy of Casandra Carey , Property Collective
Monthly Payment
- Principal & Interest $
- Property Taxes $
- Home Insurance $
- VA Funding Fee $

 New - 22 hours ago