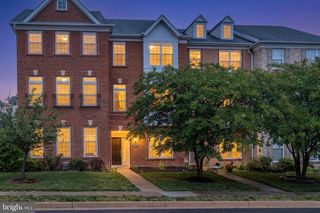
25214 SPLIT CREEK TER, Chantilly, VA 20152
- 3 beds |
- 4 baths |
- 2,208 sqft
 Town Home
  Built in 2015
  —— sqft lot
  1 car garage
  $258/sqft
  Listed 22 hours ago
Property Description
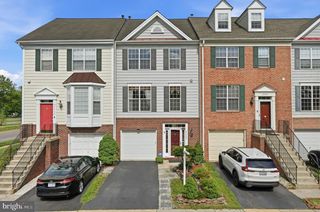
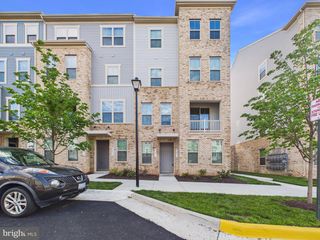
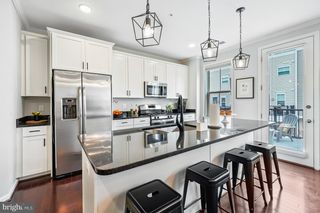
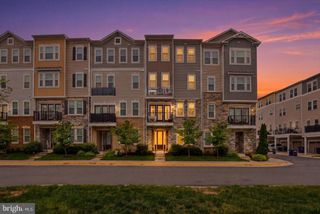
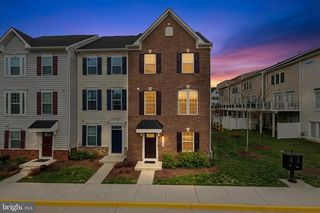
Welcome home to this stunning, luxury 4-level condo offering the perfect blend of elegance, comfort, and convenience. Featuring 3 spacious bedrooms, 3 full baths, and 1 half bath, this beautifully maintained home is designed for today's modern lifestyle. Step inside to discover a bright, open-concept floor plan with soaring 9-foot ceilings, gleaming wide-plank hardwood floors, abundant natural light, and stylish recessed lighting throughout. The gourmet kitchen showcasing stainless steel appliances, gas cooking, granite countertops, a large center island with breakfast bar seating, designer backsplash, pantry, and upgraded cabinetry. The adjoining living and dining areas create an inviting space for everyday living and entertaining. Just off the kitchen, the private deck provides the perfect setting for outdoor dining, grilling, or relaxing with friends and family. Upstairs, you'll find three generously sized bedrooms and a convenient laundry area. The luxurious primary suite serves as a private retreat, featuring a vaulted tray ceiling, oversized walk-in closet, and spa-inspired bath with dual vanities, soaking tub, separate glass-enclosed shower, and private water closet. The spacious lower-level recreation room offers even more living space, complete with carpeting, a cozy gas fireplace, and walkout access, ideal for a home office, media room, fitness area, or guest space. Parking with space for up to three vehicles between the garage and driveway. Enjoy truly low-maintenance living, with the association covering lawn care, irrigation, and water service. Located in the highly desirable East Gate community, residents enjoy exceptional amenities including a community pool, clubhouse, playground, scenic walking trails, and breathtaking Blue Ridge Mountain views. Commuters will appreciate the close proximity to Route 50, major commuter routes, and Washington Dulles International Airport. Shopping, dining, and entertainment are just minutes away, including Wegmans, Harris Teeter, Target, and Walmart, as well as local breweries, theaters, and restaurants. This exceptional home offers the perfect combination of luxury, convenience, and community living. Being sold strictly As-Is, the property has been thoughtfully maintained, featuring numerous desirable upgrades. Don't miss this opportunity to own a beautiful, spacious and upgraded home in one of the area's most sought-after communities.
- Listing Status:
- Active
- Data Last Updated:
- May 31, 2026 at 2:19AM
- Listing Office:
- Fairfax Realty : 7037662710
- Listing Agent:
- Anh Tu T Do : 7039194370
- MLS ID:
- VALO2126728

- General: Above GradeBelow Grade
- Style: Other
- Windows: Screens
- General: Masonry4Other
- HOA Amenities: Common GroundsPool - OutdoorTot Lots/PlaygroundClub HouseCommon Area MaintenancePool(s)WaterSnow RemovalTrash284.0Monthly
- Originating MLS: BRIGHT_MAIN
- School District: LOUDOUN COUNTY PUBLIC SCHOOLS
- County: LOUDOUN-VA
- Zoning: R16128494258004
- Water: Public
- Sewer: Public Septic
- Source: BRIGHT_MAIN
This listing courtesy of Anh Tu T Do , Fairfax Realty
Monthly Payment
- Principal & Interest $
- Property Taxes $
- Home Insurance $
- VA Funding Fee $

 New - 22 hours ago