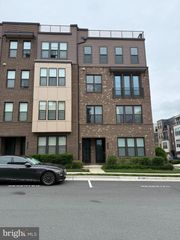
25402 UPPER CLUBHOUSE DR, Chantilly, VA 20152
- 3 beds |
- 4 baths |
- 2,288 sqft
 Town Home
  Built in 1995
  1,742sqft lot
 1 car garage
  $278/sqft
  Listed 1 day ago
Property Description
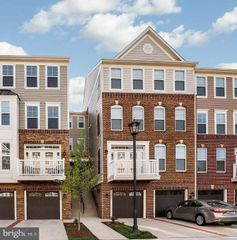
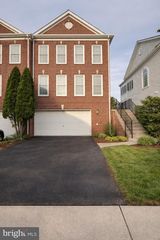
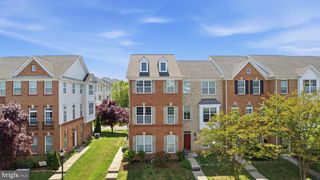
Prime South Riding location highlights this well-maintained 3-level townhome offering 3 bedrooms, 2 full baths, and 2 half baths with nearly 2,300 sq ft of thoughtfully designed living space. This home features a rare 3-level bump-out and a 1-car garage, providing both comfort and functionality. The main level offers hardwood floors, an open floor plan, and a kitchen equipped with stainless steel appliances and a newer refrigerator (2022). Recently steam-cleaned carpeting adds a fresh, move-in-ready feel to the upper levels. The spacious primary suite includes a sitting room bump-out, ideal for a home office or relaxing retreat, along with a primary bath featuring a soaking tub and separate stand-up shower. Perfect for everyday living and entertaining, the living areas extend to a private deck with upper and lower step access—ideal for grilling, outdoor dining, and enjoying warm-weather gatherings. Water heater updated (2020). Conveniently located near playgrounds, the community golf course, walking trails, and green spaces, as well as close to major shopping and dining centers, StoneSprings Hospital, Route 50, and minutes to Fairfax. South Riding offers a strong sense of community with pools, parks, trails, and year-round events. A great opportunity to own in one of Loudoun County’s most popular neighborhoods.
- Listing Status:
- Active
- Date Added:
- May 29, 2026
- Data Last Updated:
- May 31, 2026 at 2:19AM
- Listing Office:
- Real Broker, LLC : 8554500442
- Listing Agent:
- Steve Vargas : 7035449109
- MLS ID:
- VALO2124106

- General: Bump-outsAbove GradeBelow Grade
- Style: Other
- Other Structures: Deck
- Roofing: Shingle
- General: Aluminum SidingConcrete3Concrete Perimeter
- HOA Amenities: 108.7Monthly
- Originating MLS: BRIGHT_MAIN
- School District: LOUDOUN COUNTY PUBLIC SCHOOLS
- County: LOUDOUN-VA
- Zoning: PDH4128271296000
- Water: Other
- Sewer: Other
- Source: BRIGHT_MAIN
This listing courtesy of Steve Vargas , Real Broker, LLC
Monthly Payment
- Principal & Interest $
- Property Taxes $
- Home Insurance $
- VA Funding Fee $

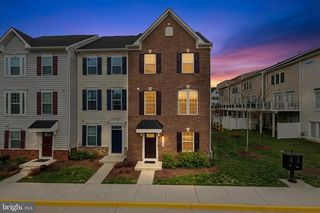
 New - 22 hours ago