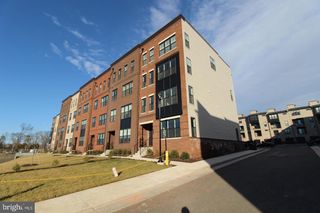
43260 CLEARNIGHT TER, Ashburn, VA 20147
- 3 beds |
- 4 baths |
- 1,832 sqft
 Rental
  Built in 1993
  1,742sqft lot
 1 car garage
  $2/sqft
  Listed 8 days ago
Property Description
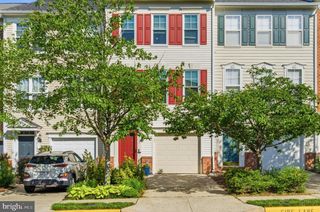
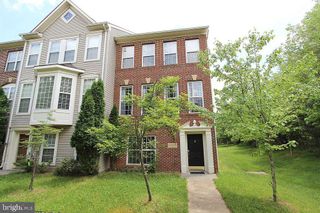
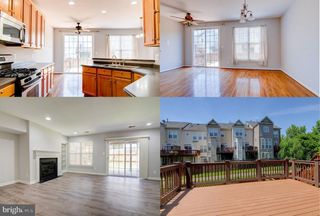
Beautifully remodeled and freshly painted 3 bedroom, 3.5 bath, garage townhome in the wonderful Ashburn Farm community. This is Not your Average Rental Property - This Home is Amazing! Open floor plan, new flooring throughout, updated bathrooms that all have white vanities, quartz counters, new fixtures, and tile work. This home has a sun-filled eat-in kitchen with white shaker cabinets, new quartz countertops, subway tile backsplash, newer stainless steel appliances, and a double pane box bay window that adds living space for a breakfast nook. An oversized storage closet next to the kitchen would make an amazing walk-in pantry. The lower level family room has a walk out and could be used as an office or guest room as well. In the primary bedroom suite upstairs, there are elegant vaulted ceilings and tons of closet space. Luxurious soaking tub with new ceramic tile surround, stall shower, and double sink in the oversized en-suite primary bathroom. New roof and water heater installed in 2020. New top loading washer/dryer set installed in 2019. Fireplaces have not been used in a long time and the owner requests the fireplaces not be used. There are so many amenities in Ashburn Farm including multiple pools, walking trails, community center, tennis courts, basketball courts, a baseball field, and tot lots. Amazing commuter location near the metro and close to shops and dining at One Loudoun. You are going to Love Living Here. Max 2 incomes to qualify. No Pets.
- Listing Status:
- Active
- Data Last Updated:
- May 31, 2026 at 3:19PM
- Listing Office:
- RE/MAX Realty Group : 7036423380
- Listing Agent:
- Charles K Jones : 7035855057
- MLS ID:
- VALO2126068

- General: SidewalksAbove GradeBelow Grade
- Style: Colonial
- Other Structures: RoofDeckPatio
- Parking: Paved Driveway
- Windows: Bay bowDouble pane windows
- General: Masonry3Slab
- HOA Amenities: Baseball FieldBasketball CourtsCommon GroundsCommunity CenterJog/Walk PathPicnic AreaPool - OutdoorRecreational CenterReserved/Assigned ParkingSwimming PoolTennis CourtsTot Lots/PlaygroundCommon Area MaintenancePool(s)Recreation FacilityReserve FundsRoad MaintenanceSnow RemovalTrash0.0Monthly
- Originating MLS: BRIGHT_MAIN
- School District: LOUDOUN COUNTY PUBLIC SCHOOLS
- County: LOUDOUN-VA
- Zoning: PDH4117475997000
- View: Garden/Lawn
- Utilities: Under ground
- Water: Public
- Sewer: Public Sewer
- Source: BRIGHT_MAIN
- Exclusions: The fireplaces have not been used for a very long time so the owner requests the tenant Not use the fireplaces.
This listing courtesy of Charles K Jones , RE/MAX Realty Group
 New - 1 day ago