43445 LIVERY SQ, Ashburn, VA 20147
- 3 beds |
- 4 baths |
- 2,160 sqft
 Town Home
  Built in 1993
  1,742sqft lot
 1 car garage
  $303/sqft
  Listed 10 days ago
Property Description
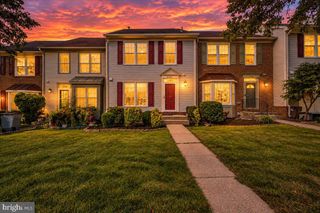
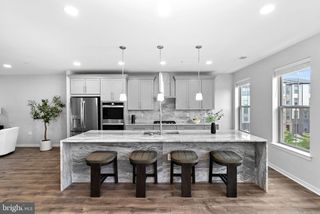
**ASSUMABLE VA LOAN WITH 3.125% INTEREST RATE AVAILABLE FOR ELIGIBLE VETERANS** Welcome home to this beautifully updated 3-bedroom, 2 full and 2 half bath townhouse with a one-car garage in the highly desirable Ashburn Farm community! Thoughtfully renovated throughout, this home offers stylish, move-in-ready living across three finished levels. The main level features a spacious living and dining area with newer LVP flooring, updated lighting, and plenty of natural light. Continue into the showstopping gourmet kitchen, completely renovated in 2021 with Brazilian granite countertops, stainless steel appliances, and beautiful updated 42 inch cabinetry. Step outside onto the newer Trex deck, perfect for morning coffee, grilling, or relaxing at the end of the day. Upstairs, you’ll find three comfortable bedrooms and two beautifully renovated full bathrooms, both updated in 2025. The finished lower level offers a cozy retreat with a fireplace, half bath, laundry room, and access to the one-car garage. Major updates provide peace of mind for years to come, including a new roof and siding in 2025, windows in 2021, Trex deck and garage door in 2022, and exterior lighting in 2024. Additional improvements include updated flooring, carpet, powder room, lighting, outlets and switches, closet systems, fresh paint, and more. All of this in sought-after Ashburn Farm, with easy access to community amenities, shopping, dining, and major commuter routes. Beautifully updated, meticulously maintained, and truly move-in ready!
- Listing Status:
- Active
- Date Added:
- September 25, 2026
- Data Last Updated:
- October 5, 2026 at 10:18PM
- Listing Office:
- RE/MAX Gateway, LLC : 7036525760
- Listing Agent:
- Kathleen Stakem : 7035976093
- MLS ID:
- VALO2137206

- General: Above GradeBelow Grade
- Style: Traditional
- General: MasonryVinyl SidingBrick3Slab
- HOA Amenities: Basketball CourtsClub HouseCommon GroundsExercise RoomJog/Walk PathParty RoomPicnic AreaPool - OutdoorTot Lots/PlaygroundCommon Area MaintenanceManagementPool(s)Road MaintenanceSnow RemovalTrash122.0Monthly
- Originating MLS: BRIGHT_MAIN
- School District: LOUDOUN COUNTY PUBLIC SCHOOLS
- County: LOUDOUN-VA
- Zoning: PDH4117190229000
- Water: Public
- Sewer: Public Sewer
- Source: BRIGHT_MAIN
This listing courtesy of Kathleen Stakem , RE/MAX Gateway, LLC
Monthly Payment
- Principal & Interest $
- Property Taxes $
- Home Insurance $
- VA Funding Fee $

 New - 2 days ago