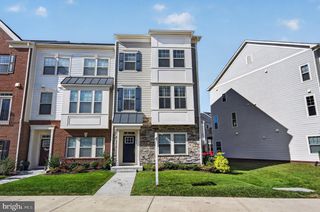
660 BURNSIDE TER SE, Leesburg, VA 20175
- 3 beds |
- 4 baths |
- 2,532 sqft
 Town Home
  Built in 2003
  3,485sqft lot
 2 car garage
  $257/sqft
  Listed 3 days ago
Property Description
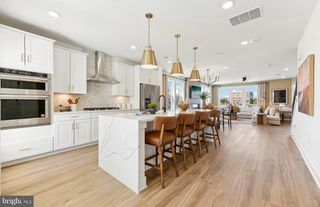
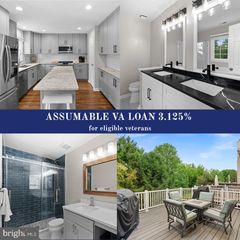
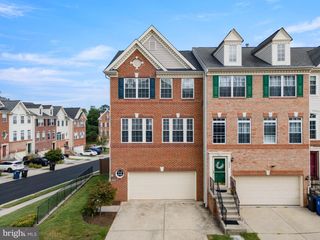
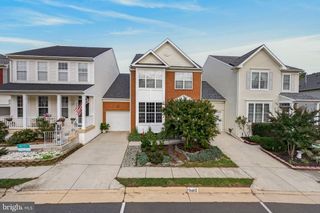
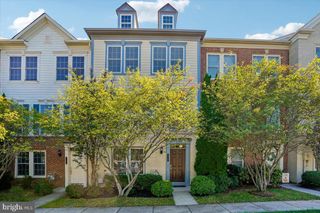
Set on a quiet circle among a small cluster of homes, this fabulous end-unit townhome offers an inviting blend of space, light, privacy, and community. Mature old-growth trees surround the property, creating a peaceful setting while still providing swift access to major roads. Enjoy the best of both worlds—convenience without the sound of traffic. Inside, the main level welcomes you with a beautiful hardwood-floored entrance, a private half bath, and a light-filled, expansive living room flowing naturally into a clearly defined dining area. The rear-positioned kitchen offers excellent culinary privacy from the dining room and features gas cooking, while remaining conveniently connected to the intimate family room with its warm gas fireplace. From the kitchen and family room, step onto the screened-in porch and out to the deck overlooking an unusually large rear yard—a special benefit of this end-unit location, framed by magnificent mature trees. Upstairs, three generously sized bedrooms provide comfortable living space. The spacious primary suite is a true retreat, featuring a glorious private bath and walk-in closet. A full hall bath serves the other two bedrooms. The fully finished, open lower level adds exceptional versatility, featuring a second fireplace with wood-burning warmth, a convenient half bath, laundry tucked away from the main living areas, and direct access to the oversized two-car garage. A walkout leads directly to the ground-level deck and rear yard, making this level ideal for recreation, entertaining, hobbies, or flexible living space. Beyond the home, enjoy a welcoming community designed for connection and recreation, with a clubhouse, pool, tennis courts, walking paths, and tot lots. It is an easy place to meet neighbors and enjoy a genuinely friendly, neighborly atmosphere. A rare combination of generous indoor space, an extra-large private-feeling rear yard, mature trees, two fireplaces, gas cooking, a two-car garage, and exceptional community amenities makes this end-unit townhome a special opportunity.
- Listing Status:
- Active
- Data Last Updated:
- October 5, 2026 at 11:18PM
- Listing Office:
- Real Broker, LLC : 8554500442
- Listing Agent:
- Paul Michael Michael Herrick : 7035447887
- MLS ID:
- VALO2137494

- General: SidewalksTennis Court(s)Above GradeBelow Grade
- Style: Colonial
- Other Structures: PorchDeckScreened
- Parking: Asphalt Driveway
- Roofing: AsphaltShingle
- General: Brick FrontVinyl Siding3Concrete Perimeter
- HOA Amenities: Club HouseCommon GroundsJog/Walk PathTennis CourtsTot Lots/PlaygroundSwimming PoolPool - OutdoorCommon Area MaintenancePool(s)Snow RemovalManagement115.0Monthly
- Originating MLS: BRIGHT_MAIN
- School District: LOUDOUN COUNTY PUBLIC SCHOOLS
- County: LOUDOUN-VA
- Zoning: LB:PRN190172059000
- Fencing: RearFullyWoodPrivacy
- Water: Public
- Sewer: Public Sewer
- Source: BRIGHT_MAIN
This listing courtesy of Paul Michael Michael Herrick , Real Broker, LLC
Monthly Payment
- Principal & Interest $
- Property Taxes $
- Home Insurance $
- VA Funding Fee $

 New - 3 days ago