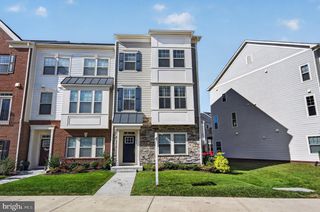
348 EBAUGH DR SE, Leesburg, VA 20175
- 3 beds |
- 4 baths |
- 2,774 sqft
 Town Home
  Built in 2004
  2,614sqft lot
 1 car garage
  $245/sqft
  Listed 10 days ago
Property Description
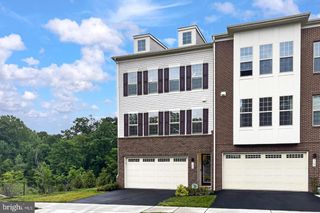
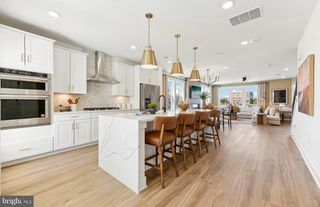
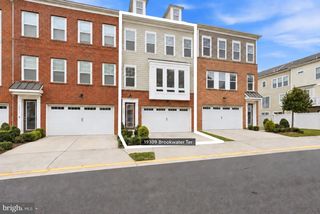
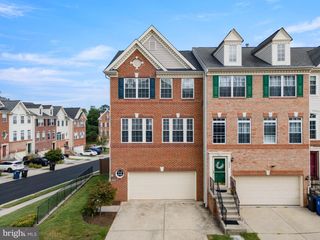
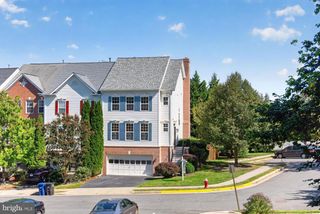
A must see! Welcome to 348 Ebaugh Drive, an exceptionally cared-for brick-front home offering more than 2,700 square feet of living space, 3 bedrooms, 3.5 baths, and a one-car garage. The finished walkout lower level includes a flexible 4th bedroom/home office, perfect for guests, working from home, or additional living space. Outside, enjoy a fenced backyard backing to trees, offering privacy and a peaceful setting. With generous room sizes, flexible living spaces, and a private backyard, this home has the space and feel of a single-family home—and truly stands apart. Lovingly maintained by the original owners and enhanced with more than $100,000 in upgrades, this home combines thoughtful improvements with true pride of ownership. The showstopper is the brand-new kitchen (2026), featuring beautiful white cabinetry and new appliances, creating a fresh, bright space at the heart of the home. New Pergo flooring throughout the main level (2026) adds to the updated feel. Upstairs, the spacious primary suite features a beautifully renovated luxury primary bath (2026), while two additional bedrooms and another full bath provide plenty of room for family or guests. The home has been thoughtfully maintained inside and out, with the roof, HVAC, and water heater all replaced in 2020. Beautifully updated, meticulously maintained, and offering exceptional space and privacy, Nearly 2,800 square of living space, with a 1 car garage, a private driveway space, and an assigned street space for 3 parking spots and plenty of visitor parking.
- Listing Status:
- Active
- Date Added:
- September 25, 2026
- Data Last Updated:
- October 6, 2026 at 12:19AM
- Listing Office:
- Hunt Country Sotheby's International Realty : 7034431757
- Listing Agent:
- Patricia Gallardo : 7039804594
- MLS ID:
- VALO2136536

- General: Above GradeBelow Grade
- Style: Colonial
- General: MasonryBrickVinyl SidingCombination3Slab
- HOA Amenities: Baseball FieldBasketball CourtsCommon GroundsCommunity CenterJog/Walk PathPool - OutdoorSwimming PoolTennis CourtsTot Lots/PlaygroundCommon Area MaintenanceInsuranceManagementOtherPool(s)Recreation FacilityReserve FundsRoad MaintenanceSnow RemovalTrash79.0Monthly
- Originating MLS: BRIGHT_MAIN
- School District: LOUDOUN COUNTY PUBLIC SCHOOLS
- County: LOUDOUN-VA
- Zoning: LB:PRC232194867000
- Fencing: Wood
- Utilities: Water availableSewer availableElectric availableNatural gas available
- Water: Public
- Sewer: Public Sewer
- Source: BRIGHT_MAIN
This listing courtesy of Patricia Gallardo , Hunt Country Sotheby's International Realty
Monthly Payment
- Principal & Interest $
- Property Taxes $
- Home Insurance $
- VA Funding Fee $

 New - 3 days ago