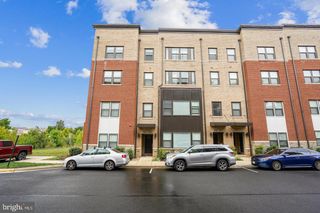
43498 MADISON SPRINGS TER, Ashburn, VA 20148
- 3 beds |
- 3 baths |
- 2,662 sqft
 Rental
  Built in 2024
  —— sqft lot
  1 car garage
  $1/sqft
  Listed 5 days ago
Property Description
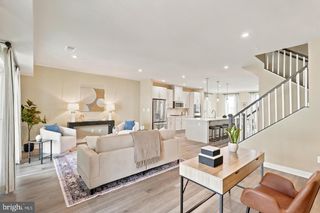
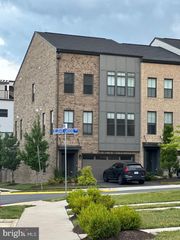
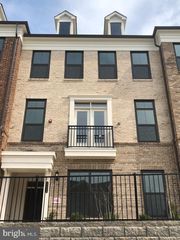
Steps to the Ashburn Metro! This sophisticated, beautifully upgraded condo offers 3 bedrooms plus a Den, 2.5 baths, a 1 car garage, covered balcony, and an incredible rooftop terrace. Thoughtfully designed with elevated finishes, custom details, and exceptional convenience throughout! The main living level features beautiful natural-toned LVP flooring, elegant modern lighting, and a stunning center kitchen flanked by spacious living and dining areas. The upgraded kitchen showcases quartz countertops, a large island, beautiful backsplash, gold cabinet hardware and faucet, stainless steel appliances, upgraded cooktop, and vent hood. Abundant cabinetry extends to the ceiling, while a large pantry provides excellent storage. A convenient den/office just off the living room offers an ideal work-from-home space. Step outside to the covered balcony, perfect for enjoying fresh air or morning coffee. A stylish powder room completes the main level. Upstairs, the spacious primary suite features a tray ceiling and large walk-in closet. The luxurious, spa-like primary bathroom offers an impressively large frameless walk-in shower and amazing freestanding soaking tub, along with dual vanities, quartz countertops, and upgraded floor and shower tile. Two additional bedrooms share a beautifully appointed hall bath featuring dual vanities, quartz countertops, and upgraded tile. The spacious laundry room adds convenience with a utility sink, abundant cabinetry, and generous counter space. Throughout the home, enjoy custom blinds, elegant custom drapery, and upgraded contemporary lighting. Another stairwell leads to the exceptional rooftop terrace, offering both covered and open-air areas. A metal shade structure (which will still with the home) creates a comfortable covered space, while the remaining terrace provides plenty of room for outdoor dining, entertaining, relaxing, or enjoying the views. Additional conveniences include a 1 car garage with full driveway, plus plentiful parking right in front and throughout the neighborhood. Enjoy an impressive array of community amenities, including a beautiful clubhouse with dedicated workspaces and social areas, outdoor pool, fitness center, yoga room, and party room, along with nearby parks featuring playgrounds, dog park, amphitheater, and pavilion. And the location is hard to beat—literally steps from the Ashburn Metro, with easy access to Loudoun Station, Broadlands Marketplace, dining, shopping and entertainment, as well as the Dulles Greenway and Dulles International Airport. A truly exceptional opportunity to live in a sophisticated, move-in-ready condo with elevated finishes, flexible living space, and one of the most convenient locations in Ashburn. *this condo occupies the top two levels of the four-level building
- Listing Status:
- Active
- Data Last Updated:
- September 21, 2026 at 12:18AM
- Listing Office:
- EXP Realty, LLC : 8668257169
- Listing Agent:
- Jin Lee Wickwire : 7036254779
- MLS ID:
- VALO2136436

- General: Above GradeBelow Grade
- Style: Bi-levelContemporaryUnit/Flat
- Parking: Asphalt Driveway
- General: MasonryAluminum SidingVinyl Siding2Slab
- HOA Amenities: Club HouseExercise RoomMeeting RoomParty RoomCommon GroundsFitnessCenterJog/Walk PathPool - OutdoorSwimming PoolTot Lots/PlaygroundCommon Area MaintenanceLawn MaintenanceRecreation FacilityRoad MaintenanceSewerSnow RemovalTrash
- Originating MLS: BRIGHT_MAIN
- School District: LOUDOUN COUNTY PUBLIC SCHOOLS
- County: LOUDOUN-VA
- Zoning: RESIDENTIAL120409940004
- Utilities: 110 volts
- Water: Public
- Sewer: Public Sewer
- Source: BRIGHT_MAIN
This listing courtesy of Jin Lee Wickwire , EXP Realty, LLC
 New - 20 hours ago