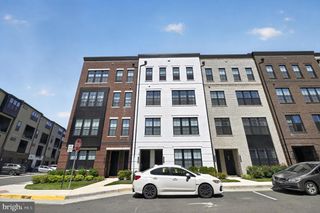
42311 BELGRAVE GARDENS TER, Brambleton, VA 20148
- 3 beds |
- 4 baths |
- 3,192 sqft
 Rental
  Built in 2019
  3,049sqft lot
 2 car garage
  $1/sqft
  Listed 1 day ago
Property Description
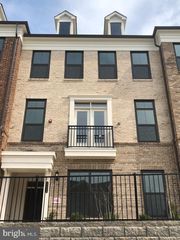
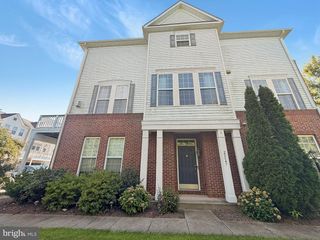
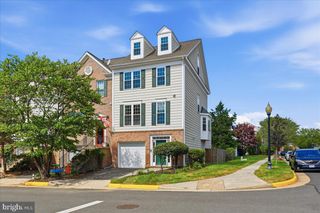
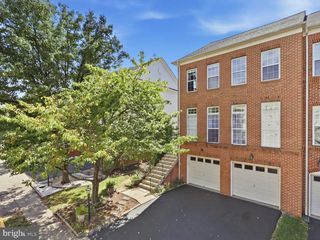
* LOCATION! LOCATION! LOCATION! Owner is in process of moving, pls pardon the boxes * Showing strictly with appointment * END TH * Vanmetre built, 2 car front load garage, PARKER I floor plan, 3,192 sq ft on its 3 Levels * 3 Bedrooms, 3 Full Bathrooms, & a Powder * Brick Front * Deck off of Kitchen * Fenced backyard * Patio * Flowing hardwood floors at main level * Upgraded cabinets, SS appliances, backsplash & granite counters * Center island * Blinds thru out * Laundry @ Bedroom Upper Level * Walk-In Closet @ Primary Bedroom * Heart of Ashburn!! Quick access to major roads - Evergreen Mills Rd, Loudoun County Parkway & 267 Greenway/Toll. Close to Dulles International Airport, Loudoun Station, Brambleton Town Center, Dulles Landing * Future Gramercy District & Moorefield Town Square * Excellence in style, function & location *
- Listing Status:
- Active
- Date Added:
- September 19, 2026
- Data Last Updated:
- September 21, 2026 at 12:18AM
- Listing Office:
- Realty Resource : 7034375580
- Listing Agent:
- Sri H Meka : 7035089205
- MLS ID:
- VALO2136920

- General: Above GradeBelow Grade
- Style: Transitional
- Parking: General Common ElementsAsphalt Driveway
- Windows: Screens
- General: Masonry3Concrete Perimeter
- HOA Amenities: Common GroundsClub HousePool - OutdoorSwimming PoolTot Lots/PlaygroundCommon Area MaintenanceTrashSnow Removal0.0Monthly
- Originating MLS: BRIGHT_MAIN
- School District: LOUDOUN COUNTY PUBLIC SCHOOLS
- County: LOUDOUN-VA
- Zoning: PDH4200201227000
- Water: Public
- Sewer: Public Sewer
- Source: BRIGHT_MAIN
This listing courtesy of Sri H Meka , Realty Resource

 New - 1 day ago