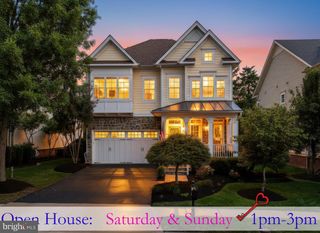
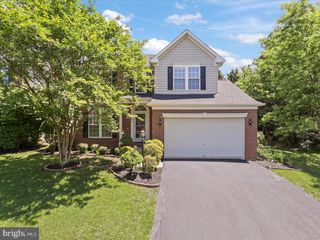
43640 CATHER CT, Ashburn, VA 20147
- 4 beds |
- 5 baths |
- 4,479 sqft
 Single-Family Home
  Built in 2001
  0.29acre lot
 2 car garage
  $262/sqft
  Listed 10 days ago
Property Description
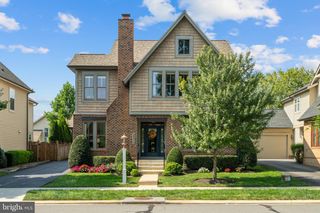
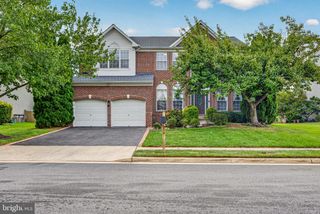
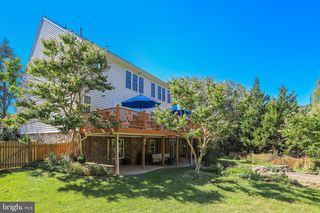
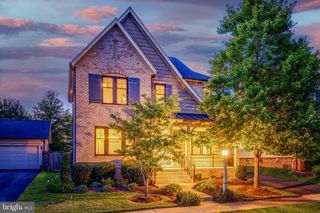
Does this one check your boxes? Highly desirable Toll Brothers Cornell model with upgraded main level hardwoods, updated baths, a side entry garage and an extra-long driveway that accommodates 6 cars. The 3.5’ bumpout in the family room and basement provide extra space for gathering. The fireplace can be either wood-burning or gas – your choice. Professionally landscaped including private back yard with Travertine Patio. All this on a .29 acre lot and a cul de sac street. Updates: 2026 - Updated Primary Bath, New Wet Bar Refrigerator, Fresh Paint. 2025 – New Cooktop, New Wall Oven, New Microwave. 2023 – New Bedroom Level HVAC, New Dryer. 2022 – New Dishwasher, New Refrigerator. 2018 – Remodeled Powder Room, 2017 – New Water Heater. 2015 – New Roof. Farmwell Hunt Amenities: Pool, Tennis, Pickle Ball, Basketball, Soccer, Tot Lots, Gazebo, Dog Park, Paths & Lake w/Lighted Fountains. Convenient to Restaurants, Shopping, Starbucks, W&OD Trail, Commuter Routes. 9 miles to IAD and <1.5 miles to Metro. Make your appointment today!
- Listing Status:
- Active
- Date Added:
- September 10, 2026
- Data Last Updated:
- September 21, 2026 at 2:17AM
- Listing Office:
- Weichert, REALTORS : 7037263909
- Listing Agent:
- Tania T Gonda : 7036275083
- MLS ID:
- VALO2130630

- General: Extensive HardscapeAbove GradeBelow Grade
- Style: Colonial
- Other Structures: Patio
- Parking: Paved Driveway
- General: MasonryVinyl Siding3Concrete Perimeter
- HOA Amenities: Basketball CourtsCommon GroundsDog ParkJog/Walk PathLakeParty RoomPickleball CourtsPool - OutdoorTennis CourtsTot Lots/PlaygroundCommon Area MaintenanceManagementPool(s)Recreation FacilityReserve FundsTrash125.0Monthly
- Originating MLS: BRIGHT_MAIN
- School District: LOUDOUN COUNTY PUBLIC SCHOOLS
- County: LOUDOUN-VA
- Zoning: PDH4088453936000
- Water: Public
- Sewer: Public Sewer
- Source: BRIGHT_MAIN
This listing courtesy of Tania T Gonda , Weichert, REALTORS
Monthly Payment
- Principal & Interest $
- Property Taxes $
- Home Insurance $
- VA Funding Fee $

 New - 1 day ago