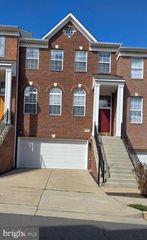
43687 PHELPS TER, Ashburn, VA 20147
- 3 beds |
- 3 baths |
- 2,151 sqft
 Rental
  Built in 2001
  —— sqft lot
  2 car garage
  $1/sqft
  Listed 3 days ago
Property Description
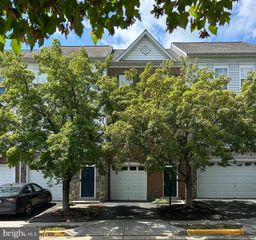
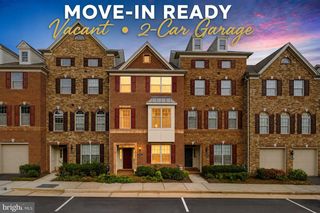
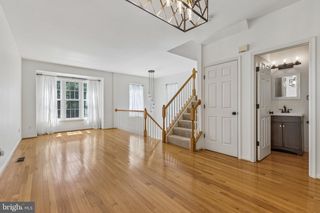
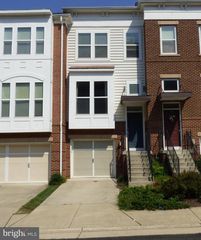
Welcome to this beautifully maintained 3-level townhome in sought-after Ashburn! This home offers over 2,200 sq ft of bright, open living space. The main level features gleaming hardwood floors in kitchen, a spacious living/dining combo, and a large kitchen with stainless steel appliances, island, and breakfast area. Upstairs, you’ll find three generous bedrooms, including a vaulted-ceiling primary suite with walk-in closet and ensuite bath. Enjoy the convenience of bedroom-level laundry. The walk-out basement adds versatile living space—perfect for a rec room, home office, or guest area. Step outside to a fully fenced backyard with a spacious two-story deck—ideal for relaxing or entertaining. Backing to trees and nestled on a quiet cul-de-sac, this home also features a two-car garage plus driveway. Located minutes from shopping, dining, schools, and major commuter routes (Greenway & Rt. 7). Rent includes HOA, trash, and snow removal. Small dogs considered case-by-case.
- Listing Status:
- Active
- Data Last Updated:
- August 20, 2026 at 1:18PM
- Listing Office:
- Keller Williams Realty : 7034309008
- Listing Agent:
- Sadaf Alhooie : 7037278700
- MLS ID:
- VALO2134422

- General: Above GradeBelow Grade
- Style: Other
- General: Masonry3Slab
- HOA Amenities: Common GroundsJog/Walk PathTot Lots/PlaygroundCommon Area MaintenanceManagementRoad MaintenanceSnow RemovalTrash
- Originating MLS: BRIGHT_MAIN
- School District: LOUDOUN COUNTY PUBLIC SCHOOLS
- County: LOUDOUN-VA
- Zoning: RES088259070000
- Fencing: Fully
- Water: Public
- Sewer: Public Sewer
- Source: BRIGHT_MAIN
This listing courtesy of Sadaf Alhooie , Keller Williams Realty
 New - 1 day ago