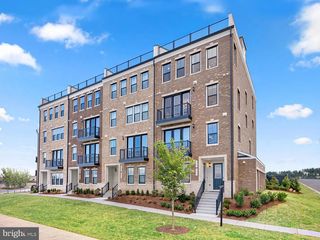
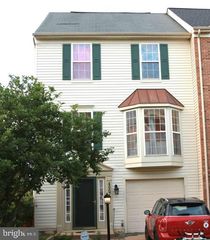
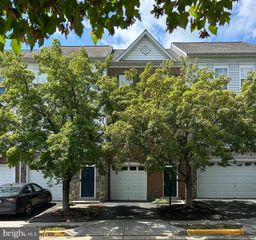
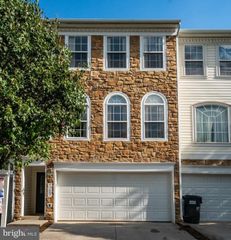
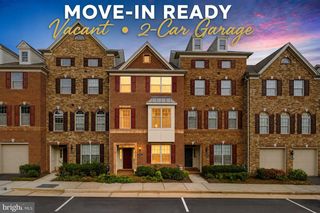
44272 SILKWORTH TER, Ashburn, VA 20147
- 4 beds |
- 4 baths |
- 2,376 sqft
 Rental
  Built in 2001
  1,742sqft lot
 2 car garage
  $1/sqft
  Listed 7 days ago
Property Description
Discover an exquisite lifestyle in this stunning Colonial townhouse nestled in the desirable Ashburn Village. Spanning almost 2400 sq ft, this home boasts 4 spacious bedrooms and 3.5 luxurious bathrooms, designed for both comfort and elegance. The open floor plan seamlessly connects the living and dining areas, enhanced by crown moldings and a cozy fireplace, perfect for intimate gatherings. The gourmet kitchen features high-end appliances, including a built-in microwave, double wall oven, and a spacious island, ideal for culinary enthusiasts. Enjoy the convenience of a fully finished basement with walkout access and a full bathroom, providing additional living space and versatility. Step outside to enjoy a short stroll to a beautiful park, picnic area, and play ground. The community amenities also include a sparkling outdoor pool, tennis courts, and scenic walking paths. With a two-car garage, spacious drive way, and ample storage, this home offers both style and practicality. Available for lease immediately. Experience the perfect blend of luxury and community living today!
- Listing Status:
- Active
- Data Last Updated:
- August 20, 2026 at 1:18PM
- Listing Office:
- Samson Properties : 5713781346
- Listing Agent:
- Babak Binesh : 7034073424
- MLS ID:
- VALO2134114

- General: Above GradeBelow Grade
- Style: Colonial
- Parking: Concrete DrivewayPaved Driveway
- Roofing: Shingle
- General: Brick3Other
- HOA Amenities: Common GroundsCommunity CenterJog/Walk PathPicnic AreaPool - OutdoorSwimming PoolTennis CourtsOtherCommon Area MaintenanceParking FeePool(s)Recreation FacilityRoad MaintenanceSnow RemovalTrashOther0.0Monthly
- Originating MLS: BRIGHT_MAIN
- School District: LOUDOUN COUNTY PUBLIC SCHOOLS
- County: LOUDOUN-VA
- Zoning: PDH4059358231000
- Water: Public
- Sewer: Public Sewer
- Source: BRIGHT_MAIN
This listing courtesy of Babak Binesh , Samson Properties
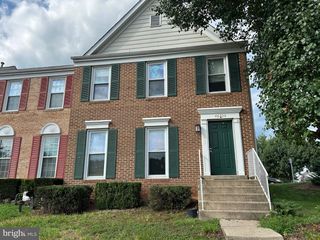
 New - 8 hours ago