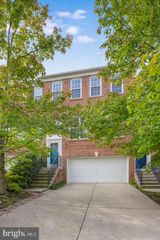
43845 CHADWICK TER, Ashburn, VA 20148
- 4 beds |
- 4 baths |
- 2,858 sqft
 Rental
 Built in 2002
 2,614sqft lot
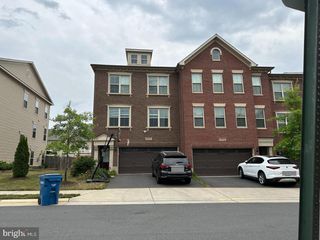
 2 car garage
 $1/sqft
 Listed 2 days ago
Property Description
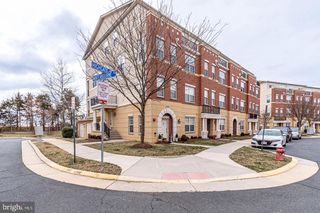
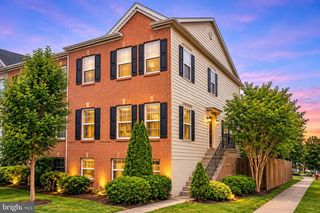
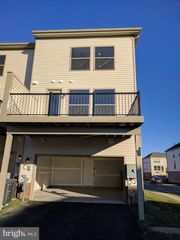
This Amazing Colonial townhouse with over 2,800 sq. ft. in Loudoun Parkway Center offers a perfect blend of comfort and style. With 4 spacious bedrooms and 3.5 bathrooms, the interior features an inviting open floor plan, highlighted by crown moldings, hardwood floors, and a cozy eat-in kitchen with an island. Enjoy relaxing in the Brand New luxurious soaking tub or the walk-in shower in the master suite. The fully finished basement provides additional living space, perfect for gatherings or play. Step outside to discover agreat view in the new deck and patio, ideal for entertaining or unwinding. The community boasts fantastic amenities, including a pool, tennis courts, and playgrounds, fostering a vibrant neighborhood spirit. Nearby parks and excellent schools enhance the appeal of this location, making it a wonderful place to call home. Available for lease starting November 18, 2026, with flexible terms from 12 to 24 months. Experience the warmth and community of Loudoun Parkway Center today! Close to Toll road and Ashburn Metro Station.
- Listing Status:
- Active
- Data Last Updated:
- November 19, 2026 at 7:18AM
- Listing Office:
- Long & Foster Real Estate, Inc. : 7037249494
- Listing Agent:
- Rose Marie Chabaneix : 7033436506
- MLS ID:
- VALO2140254

- General: Bump-outsAbove Grade
- Style: Colonial
- Other Structures: DeckPatio
- Windows: Double pane windows
- General: Vinyl Siding3Concrete Perimeter
- HOA Amenities: Baseball FieldPool - OutdoorTot Lots/PlaygroundTennis CourtsSnow RemovalTrash0.0Monthly
- Originating MLS: BRIGHT_MAIN
- School District: LOUDOUN COUNTY PUBLIC SCHOOLS
- County: LOUDOUN-VA
- Zoning: R16090175173000
- Utilities: Electric availableSewer availableWater available
- Water: Public
- Sewer: Public Sewer
- Source: BRIGHT_MAIN
This listing courtesy of Rose Marie Chabaneix , Long & Foster Real Estate, Inc.
 New - 1 day ago