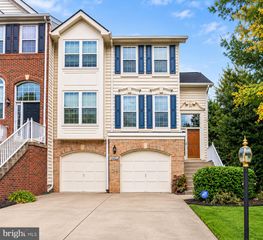
45781 MOUNTAIN PINE SQ, Sterling, VA 20166
- 3 beds |
- 4 baths |
- 3,104 sqft
 Rental
 Built in 2001
 2,178sqft lot
 2 car garage
 $1/sqft
 Listed 5 days ago
Property Description
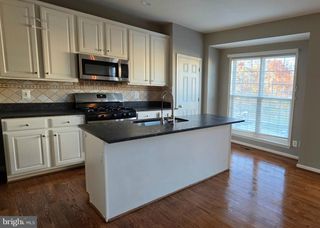
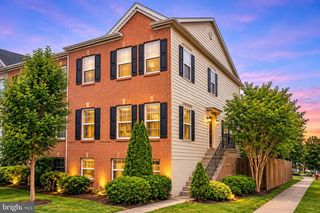
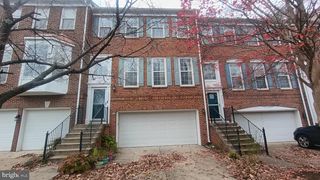
Welcome to this spacious, beautifully maintained townhome in the desirable Tall Oaks neighborhood! Featuring 3 bedrooms, 3.5 bathrooms, and a 2-car garage, this home offers comfortable living in a convenient location. The bright main level features generous living and dining areas, a cozy fireplace, and access to a large deck overlooking the private backyard. The spacious eat-in kitchen offers a large center island and floor-to-ceiling windows that fill the space with natural light. Upstairs, the primary suite includes an en-suite bathroom and generous walk-in closet. Two additional bedrooms, a full bathroom, and a convenient laundry room complete the upper level. The finished walk-out lower level provides additional living space, a full bathroom, and access to the private fenced backyard. Ideally located near shopping, dining, Reston Town Center, Tysons Corner, Dulles Airport, Metro stations, and the W&OD Trail, with easy access to Routes 7 and 28 and the Dulles Toll Road.
- Listing Status:
- Active
- Data Last Updated:
- November 19, 2026 at 7:18AM
- Listing Office:
- Hunt Country Sotheby's International Realty : 7034431757
- Listing Agent:
- Patricia Gallardo : 7039804594
- MLS ID:
- VALO2140096

- General: Street LightsSidewalksAbove GradeBelow Grade
- Style: Colonial
- Other Structures: Deck
- Parking: Concrete DrivewayUnassigned
- Roofing: Asphalt
- General: Brick FrontCombinationBrick3Slab
- HOA Amenities: Basketball CourtsBike TrailCommon GroundsPool - OutdoorTennis CourtsTot Lots/PlaygroundManagementInsurancePool(s)Reserve FundsSnow RemovalTrash126.0Monthly
- Originating MLS: BRIGHT_MAIN
- School District: LOUDOUN COUNTY PUBLIC SCHOOLS
- County: LOUDOUN-VA
- Zoning: R16031387954000
- View: Limited
- Fencing: PrivacyRearBoard
- Utilities: Cable tv available
- Water: Public
- Sewer: Public Sewer
- Source: BRIGHT_MAIN
This listing courtesy of Patricia Gallardo , Hunt Country Sotheby's International Realty
 New - 1 day ago