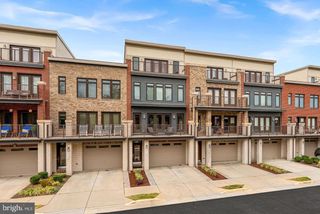
19932 ABRAM TER, Ashburn, VA 20147
- 4 beds |
- 3 baths |
- 2,952 sqft
 Rental
 Built in 2017
 2,178sqft lot
 2 car garage
 $1/sqft
 Listed 1 day ago
Property Description
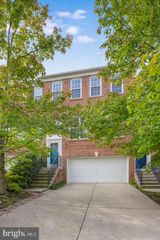
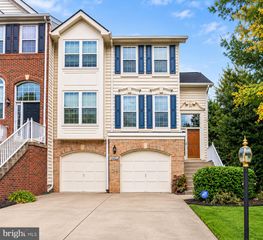
Stunning, like-new 3-level townhouse in the sought-after Overlook at University Center community in Ashburn! This beautifully upgraded Pulte-built home offers approximately 2,900 square feet of living space with gorgeous views of Bles Park. The open, contemporary floorplan is a must-see! The gourmet kitchen features upgraded cabinetry, premium KitchenAid stainless steel appliances, an expansive island with Cashmere Carrera quartz countertops, and custom lighting. The spacious living area includes an expanded bump-out, creating a bright sunroom feel, with access to a private deck overlooking the park. The spacious primary suite features two extended walk-in closets, a private balcony, and a luxurious ensuite bath with dual vanities and an upgraded spa-like shower. Additional highlights include a finished lower-level flex space, composite decking, upgraded bathrooms, and smart-home features including Ecobee climate control, Philips Hue lighting, and Hunter Douglas blinds. Enjoy an unbeatable location just minutes from One Loudoun, Bles Park, Whole Foods, Wegmans, Topgolf, and Belmont Country Club, with easy access to Routes 7 and 28, Loudoun County Parkway, trails, wineries, and breweries. A beautiful home with exceptional upgrades and a fantastic location!
- Listing Status:
- Active
- Date Added:
- November 19, 2026
- Data Last Updated:
- November 19, 2026 at 7:18AM
- Listing Office:
- Realty ONE Group Capital : 7032145100
- Listing Agent:
- Sadaf Alhooie : 7037278700
- MLS ID:
- VALO2140274

- General: Exterior LightingGutter SystemSidewalksAbove GradeBelow Grade
- Style: Colonial
- Other Structures: Deck
- Parking: Asphalt Driveway
- Roofing: Architectural Shingle
- General: Masonry3Concrete Perimeter
- HOA Amenities: Bike TrailCommunity CenterCommon GroundsJog/Walk PathPool - OutdoorTot Lots/PlaygroundTennis CourtsAll Ground FeeCommon Area MaintenanceLawn Care FrontSnow RemovalTrash0.0Monthly
- Originating MLS: BRIGHT_MAIN
- School District: LOUDOUN COUNTY PUBLIC SCHOOLS
- County: LOUDOUN-VA
- Zoning: R8038167244000
- View: Trees/Woods
- Water: Public
- Sewer: Public Sewer
- Source: BRIGHT_MAIN
This listing courtesy of Sadaf Alhooie , Realty ONE Group Capital
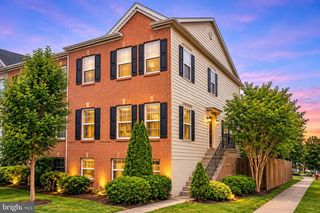
 New - 3 days ago