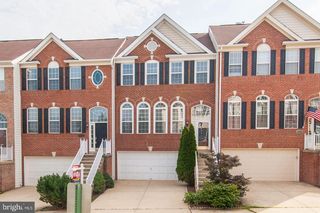
20119 OLD LINE TER, Ashburn, VA 20147
- 3 beds |
- 4 baths |
- 2,936 sqft
 Rental
  Built in 2018
  1,742sqft lot
 2 car garage
  $1/sqft
  Listed 17 days ago
Property Description
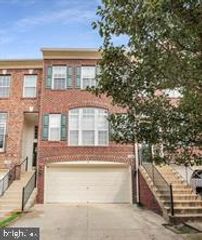
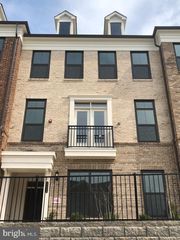
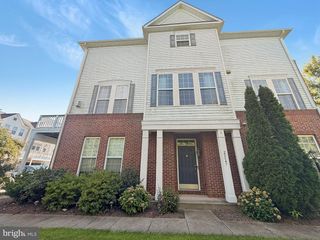
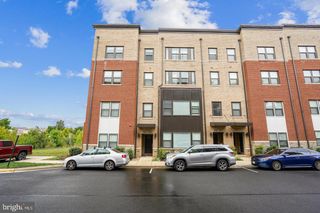
Built in 2018 and approximately 3000 sq ft of finished space, this beautifully upgraded townhome perfectly blends sophisticated style with serene living—just steps from the W&OD Trail and within walking distance to highly rated schools. Step inside to the open-concept design, featuring hardwood floors and premium builder and custom upgrades throughout. The main level showcases a gourmet kitchen with a quartz waterfall island, double ovens, and a vent hood—ideal for both everyday living and entertaining. The living and dining areas flow seamlessly to the balcony, perfect for relaxing outdoors. Upstairs, the luxurious primary suite offers a tray ceiling, walk-in closet, and spa-inspired bath. Two additional bedrooms, an upgraded full bath, and a laundry room complete this level. The versatile loft level provides endless possibilities—with ample space for a media room, office, home gym, or playroom—plus a half bath and a large second balcony. The lower level includes a generous recreation room that opens directly to a tranquil backyard with a paver patio. Additional highlights include a fully finished garage with polyaspartic-coated flooring and a driveway for 2 additional cars. Perfectly situated near the Dulles Greenway (267) and Route 7, this home is just 11 minutes from the Ashburn Metro and close to Leesburg Premium Outlets, shopping, dining, and the new Reservoir Park. Experience modern elegance, privacy, and the best of Ashburn’s vibrant, amenity-rich lifestyle—this exceptional home truly has it all! Owner prefers long term lease.
- Listing Status:
- Active
- Data Last Updated:
- September 21, 2026 at 5:18AM
- Listing Office:
- RE/MAX Real Estate Connections : 7036591159
- Listing Agent:
- Jessica E Chong : 5712375321
- MLS ID:
- VALO2135910

- General: Above GradeBelow Grade
- Style: Other
- Other Structures: TerraceDeckPatio
- Parking: Concrete Driveway
- General: Masonry4Slab
- HOA Amenities: Tot Lots/PlaygroundCommon GroundsJog/Walk PathCommon Area MaintenanceTrashSnow Removal
- Originating MLS: BRIGHT_MAIN
- School District: LOUDOUN COUNTY PUBLIC SCHOOLS
- County: LOUDOUN-VA
- Zoning: R8115353655000
- Water: Public
- Sewer: Public Sewer
- Source: BRIGHT_MAIN
This listing courtesy of Jessica E Chong , RE/MAX Real Estate Connections
 New - 1 day ago