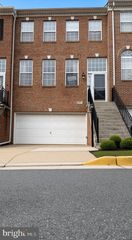
1150 KEOKUK TER NE, Leesburg, VA 20176
- 4 beds |
- 4 baths |
- 2,402 sqft
 Rental
 Built in 2004
 3,485sqft lot
 2 car garage
 $1/sqft
 Listed 1 day ago
Property Description
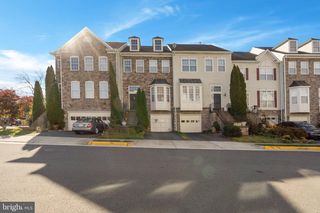
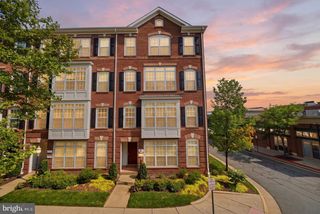
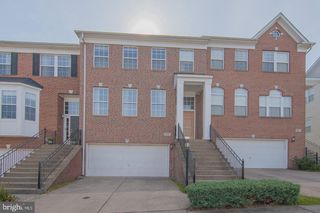
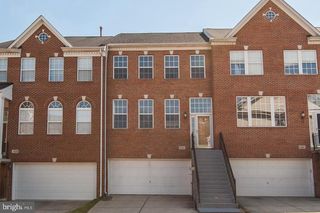
Bright & Spacious End-Unit Townhome for Rent in Edwards Landing – Don't miss this incredible opportunity to live in a light-filled end-unit brick townhome in the peaceful and highly sought-after Edwards Landing community—just minutes from Costco, Target, Wegmans, and two major shopping centers in the heart of Leesburg. This 3-level, 2-car garage home offers an open, airy floorplan and plenty of natural light thanks to its extra end-unit windows. The main level boasts a spacious eat-in kitchen with abundant counter space, a cozy family room that leads to a private deck with scenic views, and a large living/dining area—perfect for entertaining. A discreetly tucked-away powder room completes this level. Upstairs, you’ll find a generous primary suite with two custom walk-in closets and a spa-like en-suite bathroom featuring a soaking tub and separate shower. Two additional bedrooms and a shared full bath offer space and comfort for family, guests, or roommates. The fully finished lower level includes a flexible space ideal for a guest suite, home office, or rec room, complete with a full bath. Walk out to a beautiful, oversized patio and fully fenced yard—perfect for outdoor relaxation. Key Features: 3 finished levels 2-car garage + driveway parking Washer/dryer included Close to Rt. 7, Rt. 15 & historic downtown Leesburg Community walking trails & green spaces This stunning townhome combines location, space, and style—schedule your showing today and make it your next home!
- Listing Status:
- Active
- Data Last Updated:
- November 19, 2026 at 7:18AM
- Listing Office:
- Samson Properties : 7033788810
- Listing Agent:
- Kathleen A Guszak : 6153908688
- MLS ID:
- VALO2140240

- General: Exterior LightingSidewalksStreet LightsAbove GradeBelow Grade
- Style: Other
- Other Structures: BrickDeckPatio
- Parking: Paved Driveway
- Windows: Vinyl cladLow eDouble hungScreens
- General: Masonry3Concrete Perimeter
- HOA Amenities: Club HouseJog/Walk PathPool - OutdoorTennis CourtsTot Lots/PlaygroundExt Bldg MaintCommon Area MaintenancePool(s)Recreation FacilityRoad MaintenanceSnow RemovalTrash
- Originating MLS: BRIGHT_MAIN
- School District: LOUDOUN COUNTY PUBLIC SCHOOLS
- County: LOUDOUN-VA
- Zoning: LB:PRN187198533000
- View: Trees/Woods
- Fencing: WoodFully
- Water: Public
- Sewer: Public Sewer
- Source: BRIGHT_MAIN
This listing courtesy of Kathleen A Guszak , Samson Properties