835 BLUEFIELD SQ NE, Leesburg, VA 20176
- 3 beds |
- 4 baths |
- 2,520 sqft
 Rental
 Built in 2004
 2,178sqft lot
 1 car garage
 $1/sqft
 Listed 7 days ago
Property Description
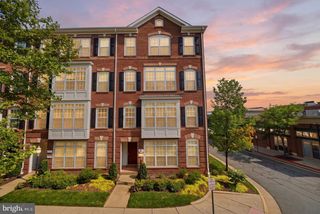
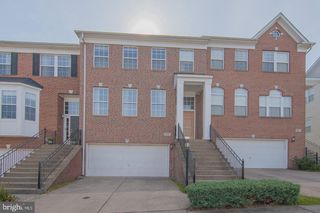
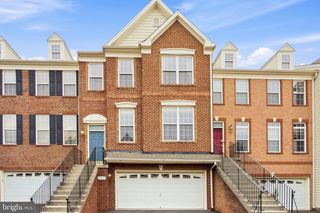
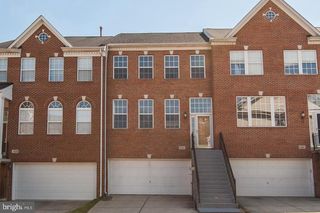
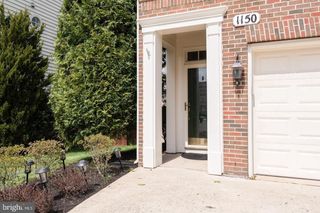
BRIGHT, BEAUTIFUL & FULL OF CHARM! Welcome to this stunning 3-level, stone-front Baxter model townhouse in the highly desirable Potomac Crossing community of Leesburg, VA! This spacious home features 3 bedrooms, 3.5 bathrooms, and a wonderful open floor plan. Step inside and enjoy the bright, open layout filled with natural light. The gourmet kitchen is a true highlight, featuring stainless steel appliances, a center island, and plenty of space for cooking and entertaining. Enjoy a separate breakfast room, inviting sitting room, and spacious living areas designed for comfortable everyday living and hosting family and friends. Additional features include a separate laundry room and a fully finished walk-out basement, offering additional living space with endless possibilities. With its beautiful stone-front exterior, three spacious levels, and desirable location, this home is truly a MUST-SEE! Conveniently located in the sought-after Potomac Crossing community, close to shopping, dining, commuter routes, and all that historic Leesburg has to offer.
- Listing Status:
- Active
- Date Added:
- November 13, 2026
- Data Last Updated:
- November 19, 2026 at 7:18AM
- Listing Office:
- Samson Properties : 5713781346
- Listing Agent:
- Babak Dada : 7032688261
- MLS ID:
- VALO2139970

- General: Gutter SystemExterior LightingAbove GradeBelow Grade
- Style: Colonial
- Other Structures: BalconyDeckPatio
- Parking: Asphalt Driveway
- Roofing: AsphaltShingle
- General: Masonry3Slab
- HOA Amenities: Jog/Walk PathTot Lots/PlaygroundPool - OutdoorBike TrailBasketball CourtsTrashSnow RemovalPool(s)
- Originating MLS: BRIGHT_MAIN
- School District: LOUDOUN COUNTY PUBLIC SCHOOLS
- County: LOUDOUN-VA
- Zoning: LB:PRC187104655000
- Fencing: Rear
- Utilities: 200 amp service
- Water: Public
- Sewer: Public Sewer
- Source: BRIGHT_MAIN
This listing courtesy of Babak Dada , Samson Properties
 New - 1 day ago