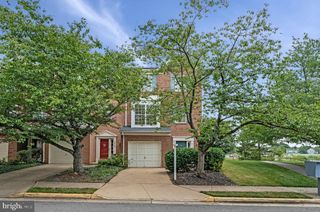
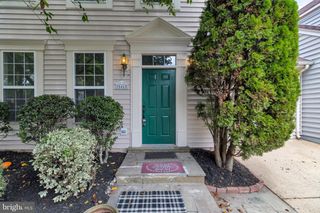
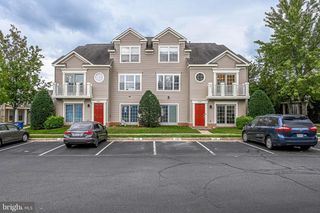
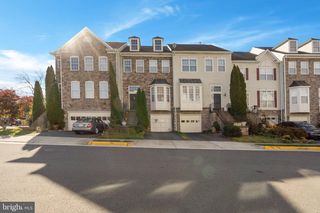
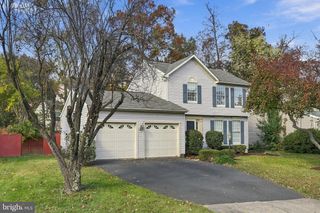
43017 DEARMONT TER, Leesburg, VA 20176
- 3 beds |
- 3 baths |
- 2,134 sqft
 Rental
 Built in 2000
 1,742sqft lot
 2 car garage
 $2/sqft
 Listed 1 month ago
Property Description
Enjoy a quiet, premium lot on a peaceful pipestem, tucked away in the back of the community for added privacy. This well-maintained townhome features updated lighting throughout—including recessed lights and bedroom sconces—hand-scraped hardwood floors on the main level, and fresh paint in the guest bedrooms, Kitchen, Family Room, Master Bathroom and more. The fully refinished basement adds valuable living space for movie nights and fun. Step outside to your private deck oasis, updated with durable Trex decking, screened for privacy and enhanced with greenery for a tranquil retreat. The two-car garage provides convenient parking and storage. HVAC has been professionally serviced twice a year since the sellers moved in with a Nest thermostat. Hallway bath has been completely renovated with decorative porcelain tile, new hardware, sink, and shower glass. The primary bath has also been updated and freshly painted. The roof was replaced in 2021. Close to shopping, amenities, and two playgrounds—this home blends comfort, style, and convenience. Potomac Station community have an abundance of activities, tennis courts and a large pool for summer time swims. Welcome home, come take a look!
- Listing Status:
- Active
- Data Last Updated:
- November 19, 2026 at 7:18AM
- Listing Office:
- Samson Properties : 7033788810
- Listing Agent:
- Jerry J Audi : 7039195083
- MLS ID:
- VALO2138154

- General: SidewalksAbove GradeBelow Grade
- Style: OtherTraditional
- Other Structures: Deck
- Parking: Paved Driveway
- Roofing: Architectural Shingle
- General: MasonryVinyl Siding3Slab
- HOA Amenities: Basketball CourtsBike TrailClub HouseCommon GroundsJog/Walk PathPickleball CourtsPicnic AreaPool - OutdoorSwimming PoolTennis CourtsTot Lots/PlaygroundCommon Area MaintenanceManagementPool(s)Reserve FundsRoad MaintenanceSnow RemovalTrash112.0Monthly
- Originating MLS: BRIGHT_MAIN
- School District: LOUDOUN COUNTY PUBLIC SCHOOLS
- County: LOUDOUN-VA
- Zoning: PDH4112451765000
- Fencing: Wood
- Utilities: Cable tv
- Water: Public
- Sewer: Public Septic
- Source: BRIGHT_MAIN
This listing courtesy of Jerry J Audi , Samson Properties
 New - 1 day ago