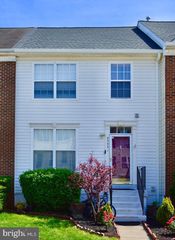
43851 KINGSTON STATION TER, Ashburn, VA 20148
- 3 beds |
- 3 baths |
- 1,602 sqft
 Rental
  Built in 2012
  436sqft lot
 1 car garage
  $2/sqft
  Listed 12 days ago
Property Description
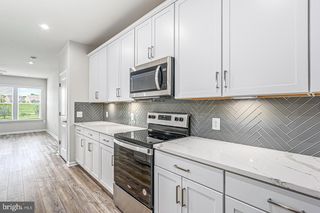
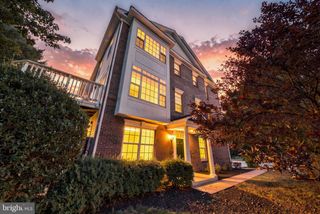
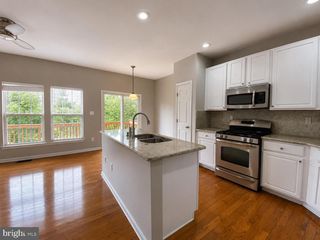
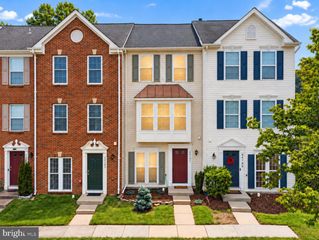
Welcome home to this beautifully updated end-unit, townhome-style stacked condo offering approximately 1,600 square feet of bright, open living space. Built by K. Hovnanian with the popular Riley floor plan, this home features 3 bedrooms, 2.5 baths, 9-foot ceilings on both levels, and an abundance of natural light. Recent updates include fresh paint throughout, new luxury vinyl plank flooring on the upper level/lower level luxury vinyl plank flooring was done in 2023, new carpet on the stairs, a brand-new water heater, and newer kitchen appliances, including the range, dishwasher, and washer. The spacious primary suite offers two walk-in closets—including one with a window—and a private bath with dual vanities and a walk-in shower. A rear-entry one-car garage, private driveway, and guest parking add everyday convenience. The open-concept main level is designed for comfortable living and effortless entertaining, featuring spacious living and dining areas that flow into the kitchen with stainless steel appliances, pantry storage, and direct garage access. A covered front entry, powder room, upper-level laundry, generous secondary bedrooms, and thoughtful storage throughout make this home as functional as it is inviting. The affordable condo fee includes lawn care, exterior maintenance, water, and sewer, making for a truly low-maintenance lifestyle. Ideally located just minutes from Ashburn Metro Station, Loudoun County Parkway, and the Dulles Greenway, this home provides exceptional commuter access while placing shopping, dining, entertainment, parks, and everyday conveniences close at hand. With its modern updates, spacious layout, and unbeatable combination of comfort and convenience, this move-in-ready home is one you won't want to miss.
- Listing Status:
- Active
- Data Last Updated:
- October 6, 2026 at 2:17AM
- Listing Office:
- Pearson Smith Realty, LLC : 5713861075
- Listing Agent:
- Rajiv Vashist : 7039270606
- MLS ID:
- VALO2137130

- General: Bump-outsSidewalksAbove GradeBelow Grade
- Style: Colonial
- Parking: Asphalt Driveway
- Roofing: Other
- Windows: Double pane windowsScreens
- General: MasonryOther2Slab
- HOA Amenities: Common GroundsCommon Area MaintenanceExt Bldg MaintLawn Care FrontLawn Care RearLawn Care SideLawn MaintenanceReserve FundsRoad MaintenanceSewerSnow RemovalTrashWater0.0Monthly
- Originating MLS: BRIGHT_MAIN
- School District: LOUDOUN COUNTY PUBLIC SCHOOLS
- County: LOUDOUN-VA
- Zoning: TRC089174814003
- View: StreetTrees/Woods
- Utilities: Cable tv availableElectric availableNatural gas availablePhone connectedSewer availableWater available
- Water: Public
- Sewer: Public Sewer
- Source: BRIGHT_MAIN
This listing courtesy of Rajiv Vashist , Pearson Smith Realty, LLC
 New - 22 hours ago