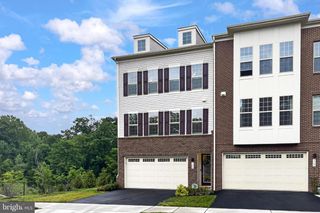
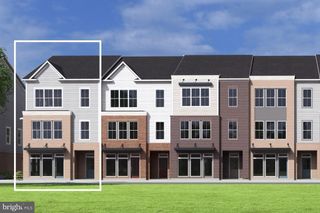
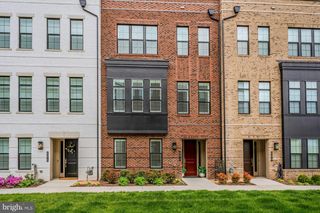
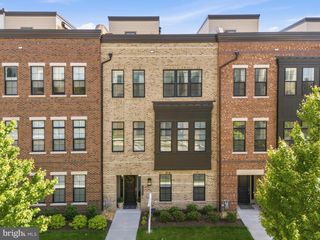
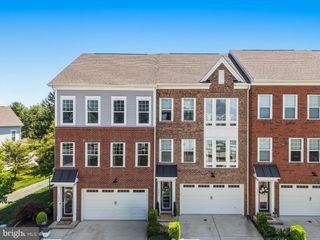
43927 HURLEYS HUNT TER, Ashburn, VA 20147
- 3 beds |
- 4 baths |
- 3,255 sqft
 Town Home
  Built in 2022
  2,614sqft lot
 2 car garage
  $338/sqft
  Listed 10 days ago
Property Description
**Open House Saturday May 23rd from 11:00a.m.-1:00p.m.**Simply Amazing 4-Level Elevator Townhome in Sought After Regency at Belmont -Enjoy Access to the World Class Amenities of Belmont Country Club Including Pools, Walking Trails-Tennis and Pickle Ball Courts and Much More-Conveniently Located Adjacent to Restaurants and Whole Foods-Freshly Painted Throughout with The Finest Finishes and Designer Touches Including Wide Plank Hardwoods Throughout All 4 Levels-The Entry Level Features a Spacious Bedroom with Full Bath and Large Walk-In Closet-The Main Level is Breathtaking with It's Wide Open Floorplan, Soaring 10 Foot Ceilings, Gas Fireplace and Endless Natural Light-The Kitchen is Anchored by a Huge Island Floor to Ceiling Custom White Cabinetry and Incredible Stainless Steel Appliances Featuring a Five Burner Cooktop , Wall Oven and Convection Microwave-The Third Level Includes a Gorgeous Guest Suite with an Oversized Designer Full Bath and Large Walk-In Closet-The Owner's Suite is both Opulent and Functional with Abundant Windows.-Coffered Ceiling, Incredible Closet with Custom Built-Ins and a Spa-Like Owners Bath-The Forth Level Leads to an Amazing Roof Top Deck with High-End Awning, TV, Gas Line for Grill and Gas Fireplace-The Garage has Been Customized with Epoxy Floor and Built In Cabinetry and Storage-The Elevator Runs to All Levels Including the Garage-Incredibly Sexy Property in an Amazing Location Minutes from Downtown Leesburg and 15 Minutes from Dulles Airport. This is an Age Restricted 55+ Active Adult Community-Turnkey Perfection!
- Listing Status:
- Active
- Data Last Updated:
- May 31, 2026 at 7:16AM
- Listing Office:
- Berkshire Hathaway HomeServices PenFed Realty : 7037162900
- Listing Agent:
- David Poole : 7033620895
- MLS ID:
- VALO2125964

- General: Roof DeckSidewalksBBQ GrillAbove GradeBelow Grade
- Style: Other
- Other Structures: TerraceRoof
- General: Masonry4Slab
- HOA Amenities: Bar/LoungeBike TrailClub HouseCommon GroundsExercise RoomGolf Course Membership AvailableJog/Walk PathPicnic AreaPool - OutdoorRetirement CommunitySwimming PoolTennis CourtsTot Lots/PlaygroundAll Ground FeeCommon Area MaintenanceHealth ClubLawn Care FrontLawn Care RearLawn MaintenancePool(s)Snow RemovalTrash187.0Monthly
- Originating MLS: BRIGHT_MAIN
- School District: LOUDOUN COUNTY PUBLIC SCHOOLS
- County: LOUDOUN-VA
- Zoning: R16083282615000
- Water: Other
- Sewer: Other
- Source: BRIGHT_MAIN
This listing courtesy of David Poole , Berkshire Hathaway HomeServices PenFed Realty
Monthly Payment
- Principal & Interest $
- Property Taxes $
- Home Insurance $
- VA Funding Fee $

 New - 2 days ago