215 HALLIFORD TER NE, Leesburg, VA 20176
- 3 beds |
- 4 baths |
- 2,853 sqft
 Town Home
  Built in 2026
  1,742sqft lot
 2 car garage
  $345/sqft
  Listed 2 months ago
Property Description
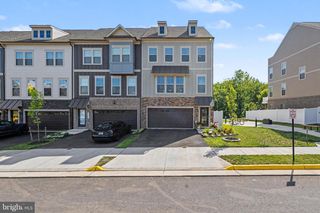
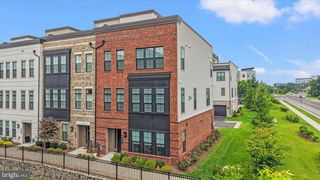
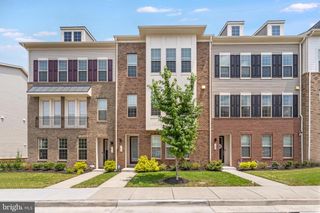
NOW SELLING!! By Appointment Only. Brickyard by Drees Homes is a vibrant new construction community in Leesburg, Virginia, just steps from everyday conveniences. Brickyard offers a perfect blend of modern living and small-town charm with a walkable location just steps from historic downtown Leesburg. Living in a new townhome in Leesburg, residents will enjoy easy access to top-tier shopping, dining, entertainment, and major commuter routes, making everyday convenience a way of life. Beyond walkability, Brickyard also puts residents close to major commuter routes including Route 7, Route 15, and the Dulles Toll Road, making it easy to get around Loudoun County, Northern Virginia, and beyond. Nearby parks like Ida Lee Park and regional outdoor destinations add to the appeal for buyers who want both convenience and recreation. Step into a brand new townhome today at Brickyard! Flexible living meets professional opportunity in this rare mixed-use design. A dedicated lower-level entrance opens to a private flex space—perfect for a home office, studio, or client-facing business— while a separate front door leads to the main residence, offering complete privacy between work and home life. The second level showcases a spacious gourmet kitchen with a walk-in pantry, seamlessly connected to an open dining area and a large family room. It also includes a generously sized powder room, and a rear covered outdoor living space off the family room, complete with an electric fireplace—perfect for entertaining guests. The third level features a convenient laundry room, two generously sized secondary bedrooms with walk-in closets and a shared full bath, along with a luxurious primary suite retreat complete with an oversized walk-in closet and spa-inspired bathroom. The standout feature of this end-unit home is the fourth level, leading to a stunning rooftop terrace. Step outside to a thoughtfully designed space—half covered, half-open perfect for enjoying outdoor living in any season.
- Listing Status:
- Active
- Data Last Updated:
- August 6, 2026 at 12:17PM
- Listing Office:
- Samson Properties : 7033788810
- Listing Agent:
- Tracy Lynn Davis : 7035767682
- MLS ID:
- VALO2125486

- General: Exterior LightingPlay AreaSidewalksAbove GradeBelow Grade
- Style: TraditionalTransitional
- Other Structures: Deck
- Parking: Lighted Parking
- Roofing: Architectural ShinglePitched
- Windows: Double pane windowsEnergy efficientLow eScreensVinyl clad
- General: BattsInsulationBlownInInsulationBrick VeneerConcreteCPVC/PVCFrameHardiPlank TypeSprayFoamInsulationStick BuiltTile4Slab
- HOA Amenities: 186.2Monthly
- Originating MLS: BRIGHT_MAIN
- School District: LOUDOUN COUNTY PUBLIC SCHOOLS
- County: LOUDOUN-VA
- Zoning: LB:PRN188259036000
- View: StreetTrees/Woods
- Utilities: Cable tv availableElectric availablePhone availableSewer availableWater available200 amp service
- Water: Public
- Sewer: Public Sewer
- Source: BRIGHT_MAIN
This listing courtesy of Tracy Lynn Davis , Samson Properties
Monthly Payment
- Principal & Interest $
- Property Taxes $
- Home Insurance $
- VA Funding Fee $