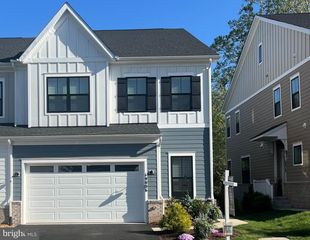
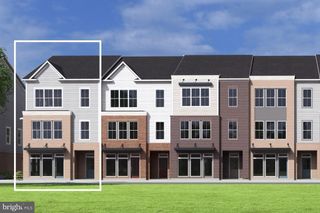
206 RAILBENDER ALY SE, Leesburg, VA 20175
- 3 beds |
- 4 baths |
- 3,162 sqft
 Town Home
  Built in 2016
  —— sqft lot
  2 car garage
  $359/sqft
  Listed 7 days ago
Property Description
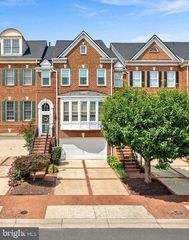
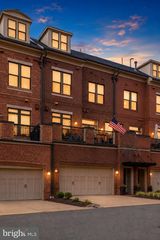
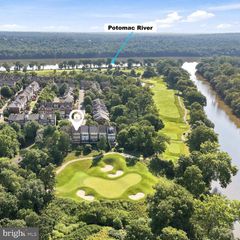
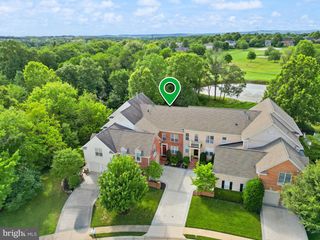
OPEN SATURDAY FROM 2-4PM! Experience upscale living in the highly sought-after Crescent Place community with this beautifully appointed four-level townhome offering over 3,150 square feet of thoughtfully designed living space, plus two private outdoor terraces. The popular Waverly model features 3 bedrooms, 3.5 baths, soaring ceilings, abundant natural light, and a modern open-concept layout, all within walking distance of historic Downtown Leesburg. The gourmet kitchen is designed for both everyday living and entertaining, showcasing wide-plank hardwood flooring, built in shelves and an oversized center island with wine refrigerator, granite countertops, custom cabinetry, stainless steel appliances, and a designer range hood. Just off the kitchen, the spacious great room offers a cozy gas fireplace and French doors leading to a private balcony. The luxurious primary suite features two custom-designed walk-in closets, plantation shutters, and a spa-inspired ensuite bath complete with a large walk-in shower with rain showerhead and dual granite-topped vanity. The fourth-level loft provides exceptional flexible living space with a wet bar and beverage refrigerator, opening to an expansive rooftop terrace overlooking the Park—an ideal setting for relaxing or entertaining. Additional highlights include a two-car garage with a two-car driveway for a total of four dedicated parking spaces, convenient guest parking nearby, an elevator shaft for future installation, two-zone HVAC, exceptional storage throughout, and two wine refrigerators. COMMUTERS DREAM- Walk to Market Station, Tuscarora Mill, boutique shopping, local breweries, wineries, and the vibrant downtown dining scene. The nearby W&OD Trail offers miles of walking and biking, while popular community events such as First Fridays, the Flower & Garden Festival, and live music on the Green make this location truly special. This exceptional home combines luxury, convenience, and an unbeatable lifestyle in one of Leesburg's most desirable neighborhoods. A MUST SEE!
- Listing Status:
- Active
- Date Added:
- July 30, 2026
- Data Last Updated:
- August 6, 2026 at 7:17AM
- Listing Office:
- Keller Williams Realty : 7036367300
- Listing Agent:
- Blair David Strejeck : 4435103747
- MLS ID:
- VALO2132422

- General: Street LightsAbove GradeBelow Grade
- Style: Traditional
- Other Structures: RoofBalcony
- Parking: Asphalt Driveway
- General: Masonry4Slab
- HOA Amenities: Bike TrailCommon GroundsJog/Walk PathCommon Area MaintenanceExt Bldg MaintLawn MaintenanceManagementReserve FundsRoad MaintenanceSewerSnow RemovalTrashWater442.0Monthly
- Originating MLS: BRIGHT_MAIN
- School District: LOUDOUN COUNTY PUBLIC SCHOOLS
- County: LOUDOUN-VA
- Zoning: LB:PRN231180922008
- View: Park/Greenbelt
- Water: Public
- Sewer: Public Sewer
- Source: BRIGHT_MAIN
This listing courtesy of Blair David Strejeck , Keller Williams Realty
Monthly Payment
- Principal & Interest $
- Property Taxes $
- Home Insurance $
- VA Funding Fee $