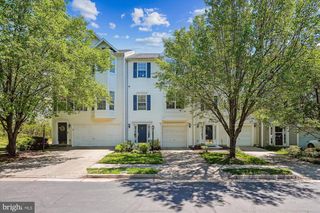
1027 VENIFENA TER SE, Leesburg, VA 20175
- 3 beds |
- 5 baths |
- 2,894 sqft
 Town Home
  Built in 2025
  2,614sqft lot
 2 car garage
  $294/sqft
  Listed 6 days ago
Property Description
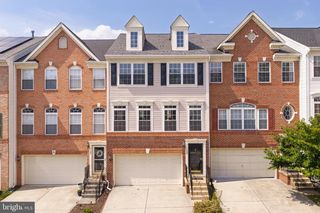
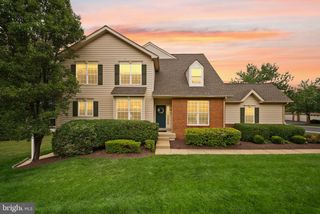
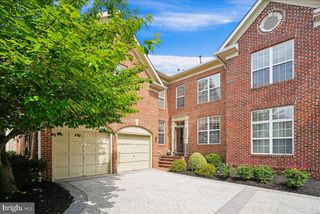
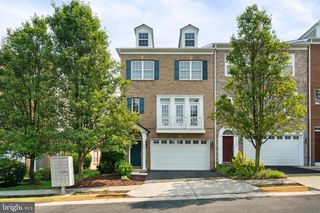
Stunning End-Unit Townhome with Rooftop Terrace with panoramic views of the Pond, forest, and W&OD Trail in Tuscarora Village, Leesburg. Welcome to modern luxury living in the highly sought-after Tuscarora Village community! This exceptional end-unit Everett model townhouse offers 2,894 sq ft of thoughtfully designed, 4 level space—perfect for active families, entertainers, and those seeking a blend of suburban serenity and urban convenience. Step inside to a bright, open-concept main level featuring a spacious great room that flows effortlessly into a gourmet kitchen—ideal for hosting gatherings and everyday living. The kitchen is equipped with premium finishes, and it opens to a generous deck overlooking peaceful pond views, lush woods, and direct access to the scenic W&OD Trail—your gateway to outdoor adventures right from your backyard. Bike or walk to Leesburg or Washington DC! The lower level delivers versatile living with a recreation room, a full bath, and a convenient walkout to a beautiful stamped concrete patio and fully fenced yard (recently added in 2025). Upstairs, the upper bedroom level includes three well-appointed bedrooms, highlighted by a luxurious primary suite complete with a large walk-in closet, private bath with double sinks, water closet, and walk in shower. Laundry is conveniently located in the hallway. Ascend to the exclusive loft-level (4) with a full bath, bonus room and its own rooftop terrace—a rare feature perfect for morning coffee, evening sunsets, or stargazing above the treetops. Since purchasing new in June 2025, the owners have invested over $40,000 in thoughtful upgrades, including: Deck Pergola, custom window treatments throughout (sheer shades & vertical blinds). Full backyard white PVC fencing with dual gates. Stamped concrete patio. Advanced alarm system (keypads, cameras, sensors). Enhanced HVAC (UV light, odor control, electronic filter, smart thermostat). New LG stackable washer & dryer. Ceiling fans, elegant chandelier, and island pendant lighting. Community perks include a pool, clubhouse, and pickleball courts, plus you're just minutes from Wegmans, Leesburg Marketplace, Cobb Theater, Historic Downtown Leasburg's restaurants, shops, events, and Virginia's renowned wineries and breweries. Loudoun County's top-rated schools and easy access to major commuter routes complete this ideal lifestyle package. This end-unit gem combines Craftsman-inspired charm, modern upgrades, and unbeatable location—don't miss your chance to call it home!
- Listing Status:
- Active
- Data Last Updated:
- August 6, 2026 at 7:17AM
- Listing Office:
- Redfin Corporation : 7036656665
- Listing Agent:
- Thomas R Moffett Jr. : 5712395328
- MLS ID:
- VALO2133068

- General: Roof DeckSidewalksAbove GradeBelow Grade
- Style: Craftsman
- Other Structures: DeckPatio
- Parking: Asphalt DrivewayUnassigned
- General: MasonryCombinationStone4Other
- HOA Amenities: Bike TrailClub HouseCommon GroundsCommunity CenterExercise RoomJog/Walk PathPool - OutdoorSwimming PoolPickleball CourtsTot Lots/PlaygroundOtherCommon Area MaintenancePool(s)Reserve FundsRoad MaintenanceSnow RemovalTrashOther109.0Monthly
- Originating MLS: BRIGHT_MAIN
- School District: LOUDOUN COUNTY PUBLIC SCHOOLS
- County: LOUDOUN-VA
- Zoning: LB:PRC190493156000
- View: PanoramicPondTrees/Woods
- Fencing: Vinyl
- Water: Public
- Sewer: Public Sewer
- Source: BRIGHT_MAIN
This listing courtesy of Thomas R Moffett Jr. , Redfin Corporation
Monthly Payment
- Principal & Interest $
- Property Taxes $
- Home Insurance $
- VA Funding Fee $

 New - 4 hours ago