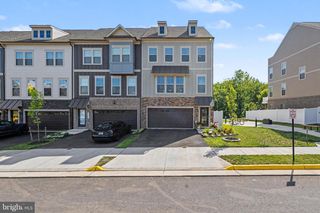
126 GREAT LAUREL SQ, Leesburg, VA 20175
- 4 beds |
- 4 baths |
- 2,960 sqft
 Town Home
  Built in 2007
  2,614sqft lot
 2 car garage
  $247/sqft
  Listed 3 hours ago
Property Description
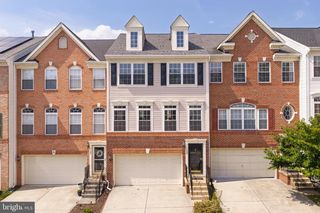
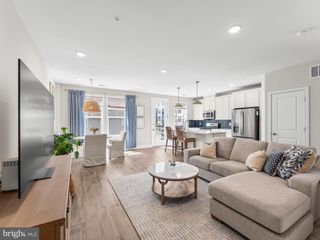
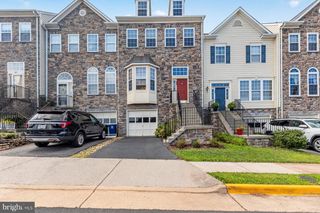
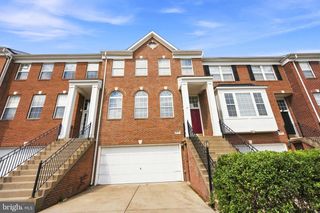
Beautiful open floor plan with 3 finished levels plus a 3-level bumpout! This 4-bedroom, 3.5-bath home offers a 2-level foyer, 2-car front-load garage with storage, and a rear yard with vinyl privacy fence. Fresh paint and lighting throughout, hardwoods on the main level, crown molding on the main level, and chair rail in the Dining Room. Eat-in Kitchen with island, granite counters, stainless steel appliances, and gas stove with griddle. Family Room features a gas fireplace and surround sound runs throughout the home. Huge primary suite boasts a tray ceiling, walk-in closet, separate shower, jacuzzi soaking tub, and sitting room. Finished walk-out basement includes a bedroom and full bath. Enjoy the deck and patio, plus community amenities including walking trails, pool, tennis, and tot lot. **Solar system reduces your electric bill with NOVEC bill to an estimated $22/month!** Close to schools, shopping, places of worship, and commuter routes.
- Listing Status:
- Active
- Date Added:
- August 6, 2026
- Data Last Updated:
- August 6, 2026 at 7:17AM
- Listing Office:
- EXP Realty, LLC : 8668257169
- Listing Agent:
- Tipton McNamee : 7035058771
- MLS ID:
- VALO2132698

- General: Street LightsAbove Grade
- Style: Traditional
- Other Structures: Deck
- Parking: Concrete Driveway
- Roofing: Architectural Shingle
- General: BrickVinyl Siding3Slab
- HOA Amenities: Pool - OutdoorCommon Area MaintenancePool(s)Snow RemovalTrash500.0Quarterly
- Originating MLS: BRIGHT_MAIN
- School District: LOUDOUN COUNTY PUBLIC SCHOOLS
- County: LOUDOUN-VA
- Zoning: LB:PRC233308521000
- View: Courtyard
- Fencing: RearVinyl
- Water: Public
- Sewer: Public Sewer
- Source: BRIGHT_MAIN
This listing courtesy of Tipton McNamee , EXP Realty, LLC
Monthly Payment
- Principal & Interest $
- Property Taxes $
- Home Insurance $
- VA Funding Fee $

 New - 3 hours ago