825 BLUEFIELD SQ NE, Leesburg, VA 20176
- 3 beds |
- 4 baths |
- 3,044 sqft
 Town Home
  Built in 2004
  2,178sqft lot
 1 car garage
  $217/sqft
  Listed 5 days ago
Property Description
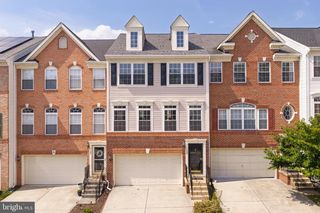
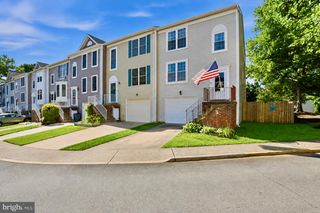
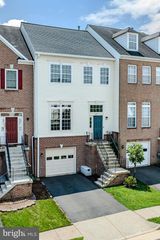
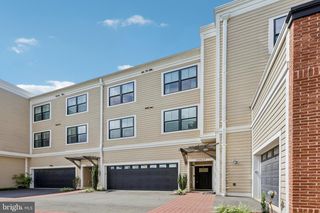
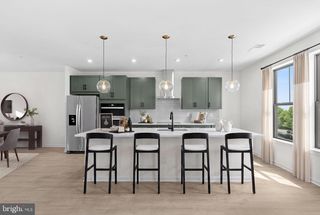
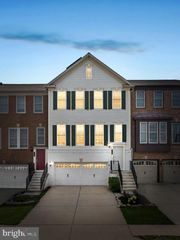
10K in Concessions buyers can buy down their rate, pay closing cost, and adjust price. *Gorgeous Stone front Colonial Townhouse located in the well desired Potomac Crossing neighborhood of Leesburg. This spacious 3-level home offers 3 bedrooms and 3.5 bathrooms, providing nearly 2500 sqft of open living space at its finest. Main level boasts Brazilian Cherry hardwood flooring throughout, a half bathroom, a Gourmet eat-in kitchen with a large pantry, gas stovetop and double ovens along with a formal living room and family room with easy access to the fenced in back yard. The second floor continues with beautiful Brazilian hardwood flooring to the oversized primary bedroom, which features an en-suite accented by a large soaking tub, shower, dual sinks and large walk-in closet. Second floor also includes another full bathroom, 2 large bedrooms, and the convenience of having a laundry room only steps away. Fully finished Lower Level provides access to an oversized single car garage, utility room for additional storage, full bathroom and entertainment area with a gas fireplace that can easily be utilized as an additional bedroom. This immaculate home provides so many upgrades for everyone to enjoy while being highlighted by panoramic views of the Blue Ridge Mountains and not needing to worry about the fuss of finding additional parking. Conveniently located just minutes from Rt 7, Rt 15, Greenway Toll road and Easy commuter to Metro which makes this a perfect home for commuters. Also, near Historic Old Town Leesburg, shopping, dining, excellent schools and the Dulles International Airport. ROOF -2021 HVAC-2023 WATERHEATER-2021
- Listing Status:
- Active
- Date Added:
- August 1, 2026
- Data Last Updated:
- August 6, 2026 at 7:17AM
- Listing Office:
- Keller Williams Realty/Lee Beaver & Assoc. : 7033302222
- Listing Agent:
- ELIZABETH A TUCKER : 7039560112
- MLS ID:
- VALO2132816

- General: Extensive HardscapeAbove GradeBelow Grade
- Style: ColonialTraditional
- Parking: Asphalt DrivewayUnassigned
- Roofing: Architectural Shingle
- General: Stone3Slab
- HOA Amenities: Pool - OutdoorTot Lots/PlaygroundCommon Area MaintenanceSnow RemovalTrash90.0Monthly
- Originating MLS: BRIGHT_MAIN
- School District: LOUDOUN COUNTY PUBLIC SCHOOLS
- County: LOUDOUN-VA
- Zoning: R1187107752000
- Fencing: Fully
- Water: Public
- Sewer: Public Sewer
- Source: BRIGHT_MAIN
This listing courtesy of ELIZABETH A TUCKER , Keller Williams Realty/Lee Beaver & Assoc.
Monthly Payment
- Principal & Interest $
- Property Taxes $
- Home Insurance $
- VA Funding Fee $

 New - 4 hours ago