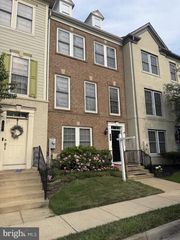
44054 GALA CIR, Ashburn, VA 20147
- 3 beds |
- 4 baths |
- 2,120 sqft
 Rental
  Built in 1988
  1,742sqft lot
 1 car garage
  $2/sqft
  Listed 6 days ago
Property Description
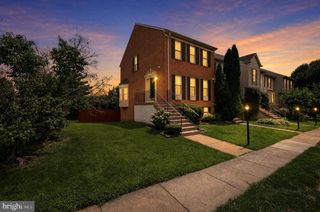
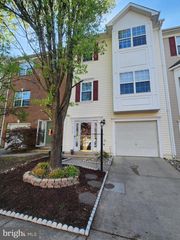
✨ Stylish Living in Ashburn Village ✨ Step into this beautifully updated three‑bedroom townhome with two full baths and two half baths, perfectly situated in the vibrant heart of Ashburn Village. On the main level, gleaming hardwood floors flow through an open living and dining space, ideal for entertaining. The chef’s kitchen shines with modern cabinetry, quartz countertops, stainless steel appliances, and a spacious pantry. From here, step out onto your private deck overlooking tranquil woods—your own peaceful retreat. Upstairs, the primary suite is a true sanctuary, featuring a spa‑inspired bathroom with soaking tub, walk‑in shower, and dual vanities. Two additional bedrooms and a second full bath complete the upper level. The finished lower level expands your living options with a versatile recreation space, a second half bath, and walkout access to a charming brick patio.
- Listing Status:
- Active
- Date Added:
- July 31, 2026
- Data Last Updated:
- August 6, 2026 at 1:19PM
- Listing Office:
- Samson Properties : 7033788810
- Listing Agent:
- Peter Samaan : 7035683009
- MLS ID:
- VALO2132772

- General: Above GradeBelow Grade
- Style: OtherTraditional
- General: BrickVinyl Siding3Slab
- HOA Amenities: Basketball CourtsFitnessCenterJog/Walk PathLakeParty RoomPool - IndoorPool - OutdoorRacquet BallSaunaTennis - IndoorTennis CourtsTot Lots/PlaygroundCommon Area MaintenanceSnow RemovalTrash125.0Monthly
- Originating MLS: BRIGHT_MAIN
- School District: LOUDOUN COUNTY PUBLIC SCHOOLS
- County: LOUDOUN-VA
- Zoning: PDH4084398926000
- View: Trees/Woods
- Water: Public
- Sewer: Public Sewer
- Source: BRIGHT_MAIN
This listing courtesy of Peter Samaan , Samson Properties
 New - 9 hours ago