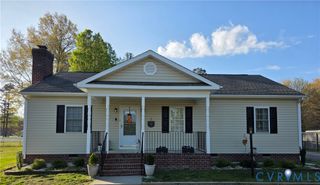
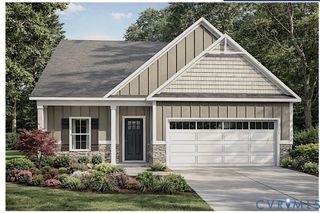
10472 Meyers Park Dr, Ashland, VA 23005
- 3 beds |
- 2 baths |
- 1,466 sqft
 Single-Family Home
  Built in 2026
  8,712sqft lot
 2 car garage
  $365/sqft
  Listed 3 months ago
Property Description
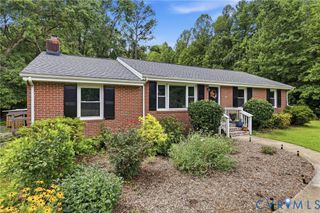
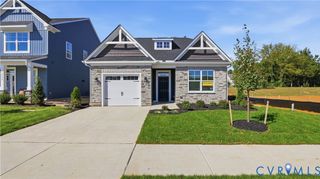
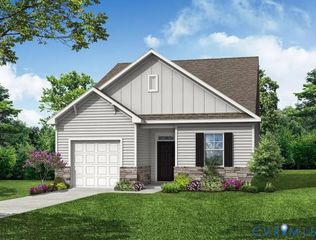
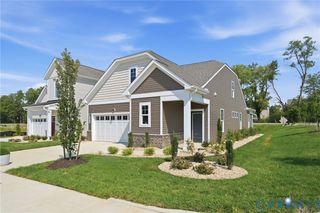
Welcome to Hickory Grove, Ashland's newest Maintenance FREE and 55+ community located in the heart of Hanover! These homes will be built on a slab for easy aging in place. The Westport features 3 bedrooms, 2 baths and a 2 car garage. There are many options to choose from to make you home unique to you! An open family room to kitchen concept is spacious and features a gas fireplace for ambiance. The kitchen comes complete with soft-close 42" cabinets, stainless steel appliances, granite countertops and many options to make it your own. Outdoor living space includes a rear patio and concrete driveway into the attached garage.There are many options to choose from to make you home unique to you! With an open floor plan and everything on the main level, this plan is perfect for the downsizer who does not want to miss out on an open feel. These homes come complete with sod and irrigated yards and all yards are maintained by the HOA. This home is located in a community that offers resort-style amenities, including a pavilion, pickleball courts, dog park, garden beds, walking trails, a pond with fountain, and let the HOA take care of all of the yard maintenance all while being just minutes away from The Center of the Universe! THIS HOME IS TO BE BUILT. PICTURES SHOWN ARE OF A PREVIOUSLY BUILT HOME EXAMPLE AND MAY NOT REPRESENT FINISHED CONSTRUCTION DETAILS.
- Listing Status:
- Active
- Data Last Updated:
- October 5, 2026 at 4:18AM
- Listing Office:
- Hometown Realty : (804) 752-7585
- Listing Agent:
- Sara Crum : (804) 564-4840
- MLS ID:
- 2616886

- General: Paved Driveway
- Style: BungalowCottageRanch
- Other Structures: Front Porch
- Pool: None
- Parking: AttachedDirect AccessDrivewayGarageGarage Door OpenerPaved
- General: BlockDrywallFrameVinyl Siding1
- HOA Amenities: Association ManagementCommon AreasMaintenance GroundsRecreation FacilitiesSnow RemovalTrash275.0Monthly
- Originating MLS: CVR
- County: Hanover
- Zoning: 7880-82-7370
- Fencing: None
- Water: Public
- Sewer: Public Sewer
- Source: CVR
- Ownership: CorporateIndividualsCorporation
This listing courtesy of Sara Crum , Hometown Realty
Monthly Payment
- Principal & Interest $
- Property Taxes $
- Home Insurance $
- VA Funding Fee $