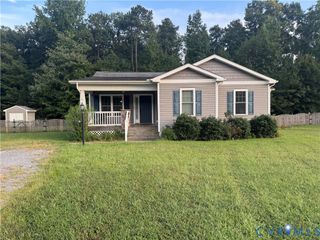
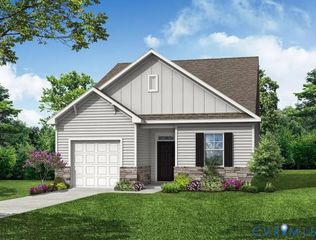
8585 Anderson Ct, Mechanicsville, VA 23116
- 3 beds |
- 2 baths |
- 1,635 sqft
 Single-Family Home
  Built in 1963
  1.48acre lot
 —— car garage
  $275/sqft
  Listed 3 days ago
Property Description
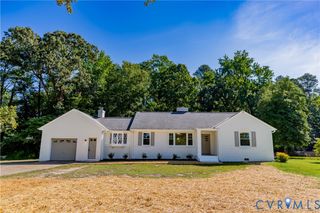
Welcome to 8585 Anderson Ct! This beautifully updated 3-bedroom, 2-bath home sits on a spacious 1.5-acre lot and offers the ideal blend of modern updates, comfortable living, and privacy. Fully renovated in 2022, the home features a stylish updated kitchen with granite countertops and stainless steel appliances, perfect for everyday living and entertaining. Major 2022 upgrades include a NEW ROOF and NEW HVAC system, adding valuable peace of mind for the next owner. The thoughtfully designed floor plan provides three comfortable bedrooms and two full bathrooms, offering flexibility for family, guests, or a home office. Step outside and enjoy the generous 1.5-acre property, complete with a FENCED-IN BACKYARD that provides a private space for pets, recreation, entertaining, or simply relaxing outdoors. Move-in ready and thoughtfully updated, this property offers the rare combination of acreage, modern improvements, and convenience. Located close to shopping, restaurants, and everyday amenities while providing plenty of room to spread out and enjoy the outdoors. Don't miss the opportunity to make this updated property your new home!
- Listing Status:
- Active
- Data Last Updated:
- October 5, 2026 at 3:15AM
- Listing Office:
- ERA Woody Hogg & Assoc : (804) 559-4644
- Listing Agent:
- Kris Boykin : (804) 986-7891
- MLS ID:
- 2626888

- General: DeckPaved Driveway
- Style: Ranch
- Other Structures: Deck
- Pool: None
- Parking: DrivewayOversizedPaved
- Roofing: Shingle
- General: BrickDrywallFrame1
- Originating MLS: CVR
- County: Hanover
- Zoning: HANOVER HILLS SMALL FARMS LOT 708708-10-9313
- Fencing: Back YardFenced
- Water: Community/CoopShared Well
- Sewer: Septic Tank
- Source: CVR
- Ownership: IndividualsSole Proprietor
This listing courtesy of Kris Boykin , ERA Woody Hogg & Assoc
Monthly Payment
- Principal & Interest $
- Property Taxes $
- Home Insurance $
- VA Funding Fee $