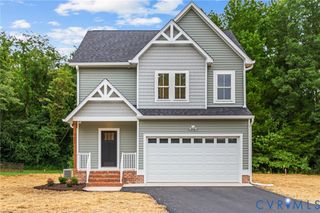
9256 Shannon Rd, Mechanicsville, VA 23116
- 3 beds |
- 2 baths |
- 1,790 sqft
 Single-Family Home
  Built in 1940
  0.59acre lot
 1 car garage
  $278/sqft
  Listed 17 days ago
Property Description
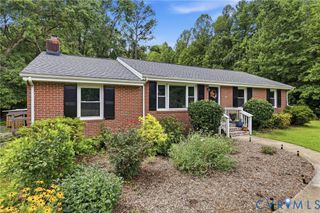
WOW!!! Welcome to this GORGEOUS RENOVATED RANCH in the HEART of the ATLEE SCHOOL DISTRICT! CITY CHARM with a COUNTRY FEEL! Are you looking for a LARGE LOT and NO HOA with ALL FIRST FLOOR LIVING?? Well, this is it! This CLASSIC RANCH rests on over a HALF ACRE backing up to a very PRIVATE WOODED AREA. You will absolutely love this floor plan with its secluded PRIMARY SUITE with large WALK-IN CLOSET and BRAND NEW CERAMIC BATH. The bath features two separate vanities, OVER-SIZED tile shower with GLASS DOOR, and a spacious linen closet. There are two other nice bedrooms that share a BRAND NEW HALL BATH! The living space is built for entertaining! The HUGE FAMILY ROOM comes with a painted brick fireplace and RECESSED LIGHTING. The BRAND NEW KITCHEN features GRAY SHAKER CABINETS with MARBLE counters, new STAINLESS APPLIANCES to include stove, dishwasher, microwave and fridge! The kitchen has tons of cabinet space, a nice pantry and it opens to a bright and sunny dining area. I forgot to mention the INCREDIBLE REAR DECK, the UNFINISHED BASEMENT area that provides a ton of Storage, and over-sized attached GARAGE. This home has A BRAND NEW DEEP WELL, plus an updated CONVENTIONAL SEPTIC system with new tank and distribution box. NO MORE BILLS every month from the County! This home is a REAL GEM and it might be one of the BEST LOCATIONS in Hanover County...just minutes to all the restaurants, shopping, and interstate. Hurry...you do not want to miss this one!
- Listing Status:
- Active
- Data Last Updated:
- October 5, 2026 at 2:18AM
- Listing Office:
- Hometown Realty : (804) 747-9933
- Listing Agent:
- Rodney Chenault : (804) 240-8150
- MLS ID:
- 2625387

- General: Paved Driveway
- Style: Ranch
- Other Structures: StoopDeck
- Pool: None
- Parking: AttachedDrivewayGaragePaved
- Roofing: Composition
- General: BrickDrywallFramePlasterVinyl Siding1
- Originating MLS: CVR
- County: Hanover
- Zoning: HANOVER HEIGHTS LOT 15 SEC 28706-35-3054
- Fencing: None
- Water: Well
- Sewer: Septic Tank
- Source: CVR
- Ownership: IndividualsSole Proprietor
This listing courtesy of Rodney Chenault , Hometown Realty
Monthly Payment
- Principal & Interest $
- Property Taxes $
- Home Insurance $
- VA Funding Fee $

 New - 3 days ago