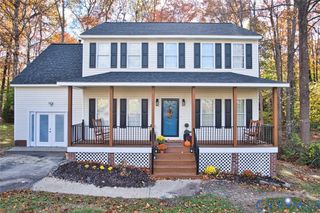
8551 Woodsage Ct, Mechanicsville, VA 23116
- 3 beds |
- 2 baths |
- 1,910 sqft
 Single-Family Home
 Built in 1999
 0.34acre lot
 2 car garage
 $243/sqft
 Listed 5 days ago
Property Description
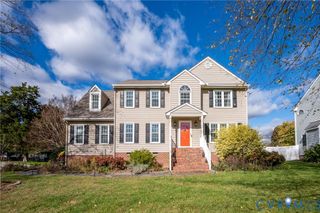
Nestled on a quiet cul-de-sac in the heart of Mechanicsville’s Atlee Springs neighborhood, you’re going to love 8551 Woodsage Ct! Step inside to a spacious foyer that opens to an impressive great room, where the living room, dining area, and kitchen come together beneath an enormous vaulted ceiling! The inviting living room features a gas fireplace and flows seamlessly into the kitchen, where you’ll find rich espresso shaker-style cabinetry with soft-close drawers and dovetail construction, granite countertops, a tile backsplash, SS appliances, and an absolutely enormous island with barstool seating and stylish pendant lighting! A cozy breakfast nook offers additional cabinetry that doubles as an oversized pantry, while the adjoining dining area features a classic chandelier. Just beyond is a generously sized sunroom with tile floors and easy access to the rear deck—perfect for indoor and outdoor entertaining! Down the hall, you’ll find three spacious bedrooms, including an impressive primary suite complete with its own sitting room, plush carpeting, a large walk-in closet, and an en-suite bath featuring tile floors, a walk-in shower, garden tub, and double-bowl vanity. The two additional bedrooms offer ample closet space and share a nicely updated hall bath with on-trend tile flooring and a stylish vanity. Outside, you’ll appreciate the attached two-car garage with a pedestrian door leading to a charming paver patio, along with a large rear deck overlooking the spacious, fenced backyard. There’s a lot to love about this one!
- Listing Status:
- Active
- Data Last Updated:
- November 19, 2026 at 4:15AM
- Listing Office:
- Hometown Realty : (804) 249-2792
- Listing Agent:
- Ernie Chamberlain : 804-921-4307
- MLS ID:
- 2630240

- General: DeckPorchPaved Driveway
- Style: Ranch
- Other Structures: PorchFront PorchRear PorchDeck
- Pool: None
- Parking: AttachedDirect AccessDrivewayGarageGarage Door OpenerOff StreetPaved
- Windows: ScreensThermal Windows
- General: FrameVinyl Siding1
- HOA Amenities: 150.0Annually
- Originating MLS: CVR
- County: Hanover
- Topography: Level
- Zoning: ATLEE SPRINGS LOT 2 BLK A8705-49-5855
- Fencing: Back YardFenced
- Utilities: Generator Hookup
- Water: Public
- Sewer: Public Sewer
- Source: CVR
- Ownership: IndividualsSole Proprietor
This listing courtesy of Ernie Chamberlain , Hometown Realty
Monthly Payment
- Principal & Interest $
- Property Taxes $
- Home Insurance $
- VA Funding Fee $

 New - 23 hours ago