12439 N Oaks Dr, Ashland, VA 23005
- 5 beds |
- 4 baths |
- 3,934 sqft
 Single-Family Home
  Built in 1995
  2.89acre lot
 2 car garage
  $191/sqft
  Listed 26 days ago
Property Description
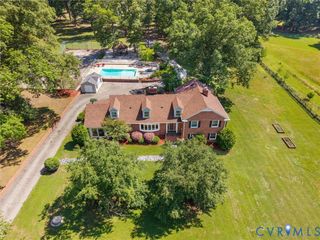
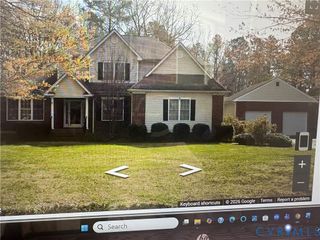
IMMEDIATE OCCUPANCY - North Oaks Drive boasts 5-bedroom home located in North Woods, set on nearly 3 acres at the end of a quiet cul-de-sac. This spacious residence offers incredible potential for a buyer looking to customize and refresh a classic layout. The home features hardwood floors , elegant crown molding, and plenty of living space for everyday comfort and entertaining. The large eat-in kitchen offers wood cabinetry, quartz countertops, a bay window, island smooth-top cooking, and a wall double oven. A convenient side entrance leads into a mudroom for added functionality. The primary suite includes a walk-in closet and a renovated bath featuring travertine tile, granite countertops, double vanities, and a tiled walk-in shower. Additional highlights include three fireplaces, a welcoming full front porch, and a large rear deck overlooking a private backyard and the expansive lot. The third floor includes two bedrooms, a bathroom, and walk-in storage area; while the second floor features a flexible rec room over the 2-car garage with potential for an extra bedroom. Complete with a new roof installed in 2023, this property provides a solid foundation for your personal updates and long-term vision.
- Listing Status:
- Active
- Data Last Updated:
- October 5, 2026 at 7:15AM
- Listing Office:
- Long & Foster REALTORS : (804) 288-8888
- Listing Agent:
- Jamie Younger : (804) 287-4666
- Contact:
- (804) 287-4666
- MLS ID:
- 2624691

- General: DeckUnpaved Driveway
- Style: ColonialTwo Story
- Other Structures: Front PorchDeck
- Pool: None
- Parking: AttachedDrivewayGarageGarage Faces RearGarage Faces SideUnpaved
- Roofing: Composition
- General: FrameHardboard2
- Originating MLS: CVR
- County: Hanover
- Zoning: NORTH WOODS LOT 17 BLK B SEC 17799-48-6160
- Fencing: None
- Water: Well
- Sewer: Septic Tank
- Source: CVR
- Ownership: IndividualsSole Proprietor
This listing courtesy of Jamie Younger , Long & Foster REALTORS
Monthly Payment
- Principal & Interest $
- Property Taxes $
- Home Insurance $
- VA Funding Fee $