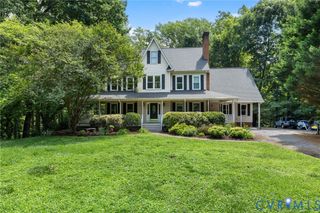
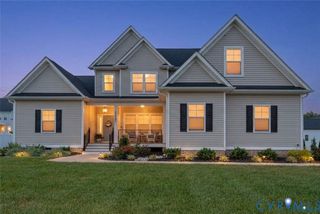
13099 Cedon Rd, Ashland, VA 23005
- 5 beds |
- 4 baths |
- 4,371 sqft
 Single-Family Home
  Built in 1968
  3.62acre lot
 —— car garage
  $177/sqft
  Listed 1 month ago
Property Description
Private, peaceful, and completely unique, this Hanover County property gives you nearly 4 acres to spread out on. Located just minutes from downtown Ashland and under two minutes from the interstate, this sprawling 5-bedroom, 3.5-bathroom home packs over 4,300 square feet of finished space with an incredible, versatile layout. Step into the large foyer and flow right into a a cozy family area anchored by a wood-burning fireplace and built-in cabinetry that adds both storage and warmth. Connected to that is a massive, updated kitchen loaded with granite countertops, an oversized center island, double ovens, and plenty of cabinet space, which opens directly into the eat-in kitchen area. Tucked just off the kitchen are the laundry room and a convenient half bath with exterior deck access, ideal for guests during pool parties! From there, step into the oversized sunroom to watch the weather roll in, whether it is a summer rainstorm or winter snow. The main level also features a formal dining room and a bright living room complete with a built-in window seat overlooking the front yard. The second floor hosts three bedrooms and two full bathrooms, including your primary suite featuring a large built-in closet and a renovated en-suite bath, alongside two additional spacious bedrooms and a second fully updated hall bath. The third floor offers a private den area and the fourth bedroom, making it an ideal playroom, home office, or au pair suite. Down on the lower level, you will find a great rec room and a fifth bedroom paired with another stunningly renovated bathroom. With two walk-out doors leading to the back and side yards, this entire level functions as a perfect guest suite. Outside is where the property truly shines. An oversized rear deck features a hot tub and an outdoor entertaining area, a newer 12x20 storage shed, a large pool area, a sports court waiting for your imagination, and a cozy gazebo perfect for fall nights. Do not miss out on this truly unique listing.
- Listing Status:
- Active
- Data Last Updated:
- October 5, 2026 at 7:15AM
- Listing Office:
- Shaheen Ruth Martin & Fonville : (804) 288-2100
- Listing Agent:
- Gabrielle Pentalow : 804-549-9721
- Contact:
- info@srmfre.com
- MLS ID:
- 2622205

- General: Basketball CourtDeckHot Tub/SpaStorageShedPaved DrivewayShed(s)GazeboHot Tub
- Style: Colonial
- Other Structures: Shed(s)GazeboRear PorchDeckPatio
- Pool: FencedGuniteIn GroundPool EquipmentPoolPrivate
- Parking: DrivewayNo GaragePaved
- Roofing: CompositionShingle
- General: BrickBlockDrywallVinyl Siding1
- Originating MLS: CVR
- County: Hanover
- Zoning: OFF N/S HWY 54ADJ JESS E TAYLOR7890-01-8500
- Fencing: FencedPartialVinyl
- Utilities: Generator Hookup
- Water: Well
- Sewer: Septic Tank
- Source: CVR
- Ownership: IndividualsSole Proprietor
This listing courtesy of Gabrielle Pentalow , Shaheen Ruth Martin & Fonville
Monthly Payment
- Principal & Interest $
- Property Taxes $
- Home Insurance $
- VA Funding Fee $