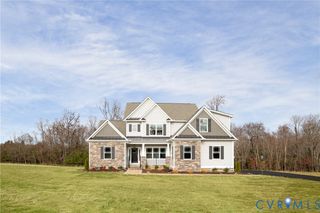
14216 Country Club Dr, Ashland, VA 23005
- 4 beds |
- 4 baths |
- 3,489 sqft
 Single-Family Home
  Built in 1990
  0.57acre lot
 2 car garage
  $192/sqft
  Listed 1 month ago
Property Description
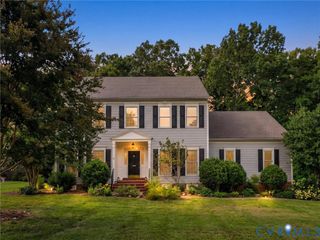
THIS HOME HAS AN ASSUMABLE MORTGAGE WITH A 2.875% INTEREST RATE! This showstopper w/ 1st floor & 2nd floor Primary Bedrooms is an Entertainer's dream! Lots of possibilities & space for the entire family in this golf course community. This spacious 4 bedroom, 3 1/2 bath home is move-in ready featuring a formal Living Room, Dining Room, Sun Room, Family Room w/built-ins & wood burning fireplace that is open to the Kitchen. The kitchen has granite, stainless steel appliances, tons of storage in the custom cabinetry, and a breakfast nook. The 1st floor Primary Bedroom has vaulted ceilings, lots of windows and tons of sunlight w/ an attached en suite bath w/jetted tub and walk-in shower. Large walk-in closet. The 2nd floor Primary Bedroom has a Bonus Room attached with endless possibilities. 2 additional spacious bedrooms on 2nd floor. The 3rd floor Bonus Room can be used however your heart desires. With an abundance of seating space, the partially covered multi tiered deck is perfect for gatherings and is a great escape to take in the peace and quiet in the private back yard. New in 2022 - Vinyl siding, washer, dryer, 2nd floor heat pump and air handler. New double hung windows in 2022 with the exception of Florida Room and downstairs Primary Bedroom which already had vinyl windows. Although no known defects, the fireplace, chimney, flue, washer, dryer, refrigerators and hot tub are being sold as-is. Please include in contract. Also please note that the door to the garage sticks a little when it is humid outside. That door is as-is.
- Listing Status:
- Active
- Data Last Updated:
- October 5, 2026 at 7:15AM
- Listing Office:
- Long & Foster REALTORS : (804) 288-8888
- Listing Agent:
- Karen Hawks : (804) 931-6499
- Contact:
- (804) 931-6499
- MLS ID:
- 2622812

- Style: Colonial
- Other Structures: Deck
- Pool: None
- Parking: AttachedGarage
- Roofing: Composition
- General: BrickVinyl Siding3
- Originating MLS: CVR
- County: Hanover
- Zoning: COUNTRY CLUB HILLS LOT 21 BLK A SEC 67861-04-2197
- Water: Public
- Sewer: Public Sewer
- Source: CVR
- Ownership: IndividualsSole Proprietor
This listing courtesy of Karen Hawks , Long & Foster REALTORS
Monthly Payment
- Principal & Interest $
- Property Taxes $
- Home Insurance $
- VA Funding Fee $