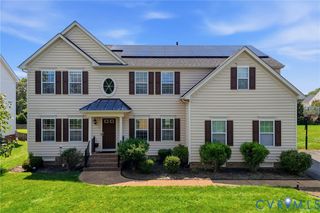
12235 Kenton Ridge Rd, Ashland, VA 23005
- 4 beds |
- 4 baths |
- 3,010 sqft
 Single-Family Home
  Built in 2022
  0.46acre lot
 2 car garage
  $229/sqft
  Listed 2 months ago
Property Description
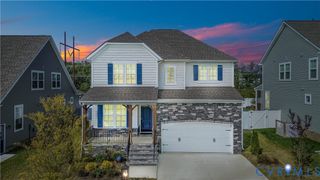
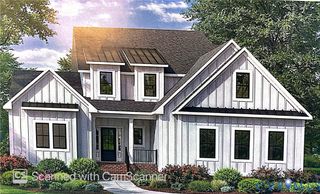
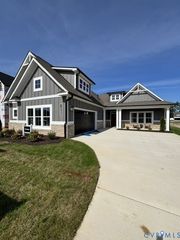
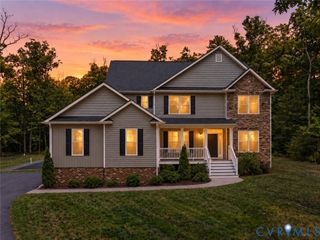
Like-new Craftsman-style home in Ashland’s desirable Lankford Crossing neighborhood without the wait to build. Many of the furnishings are conveyable to make your move even easier! Featuring 4 bedrooms, 3.5 baths where timeless design and modern finishes come together on nearly half an acre. Notable upgrades throughout including 9' ceilings, Hardiplank siding, a covered front porch and upgraded lighting. Open floor plan and an inviting interior filled with natural light featuring a private office with French doors, elegant dining room with custom trim and designer lighting that flows into a butler’s pantry for entertaining, serving and extra storage. The chef’s kitchen showcases upgraded quartz countertops, shaker-style soft-close cabinetry, a large island with pendant lighting, subway tile backsplash, gas cooktop with built-in air fryer, vent hood, and a built-in microwave. The adjoining breakfast area overlooks the double doors to the back deck and is a segway to an open-concept family room with a cozy gas fireplace. A tucked-away powder room completes the main level. Upstairs, the spacious primary suite boasts two walk-in closets and a spa-inspired bath with soaking tub, frameless glass tile shower, dual vanities, and private water closet. One secondary bedroom features its own en-suite bath, while two additional bedrooms share a double-vanity bathroom. Convenient second-floor laundry with cabinetry completes the upper level. Enjoy outdoor living from the deck overlooking the fully fenced backyard and patio accented with café string lighting- a welcoming setting for entertaining, relaxing, or grilling. The expansive yard provides abundant space for play, pets or gardening. Direct neighborhood access to DeJarnette Park and Stony Run Spur Trail. Spend time fishing in ponds, biking or walking to the charming Town of Ashland , exploring its local restaurants, boutiques and year-round community events. This home combines modern comfort, outdoor recreation, and small-town charm with easy access to I-95.
- Listing Status:
- Active
- Data Last Updated:
- October 5, 2026 at 7:15AM
- Listing Office:
- Beycome Brokerage Realty LLC : (804) 656-5007
- Listing Agent:
- Steven Koleno : (804) 656-5007
- MLS ID:
- 2620206

- General: DeckSprinkler/IrrigationLightingPorch
- Style: CraftsmanTwo Story
- Other Structures: PorchDeck
- Pool: None
- Parking: AttachedDirect AccessGarageGarage Door Opener
- Roofing: Shingle
- General: BrickBlockHardiPlank Type2
- HOA Amenities: Common Areas400.0Annually
- Originating MLS: CVR
- County: Hanover
- Zoning: LANKFORDS X-ING LOT 9 SEC 37779-27-6783
- Fencing: Fenced
- Water: Public
- Sewer: Public Sewer
- Source: CVR
- Ownership: IndividualsSole Proprietor
This listing courtesy of Steven Koleno , Beycome Brokerage Realty LLC
Monthly Payment
- Principal & Interest $
- Property Taxes $
- Home Insurance $
- VA Funding Fee $

 New - 2 days ago