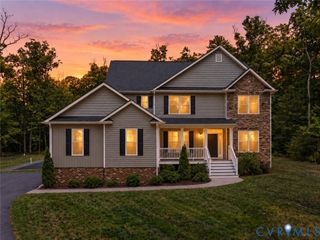
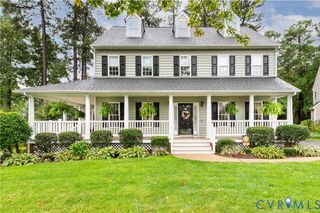
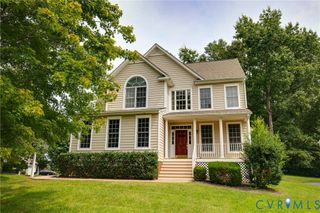
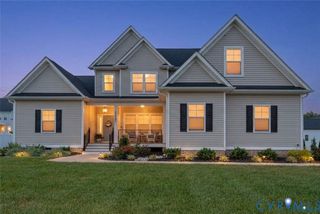
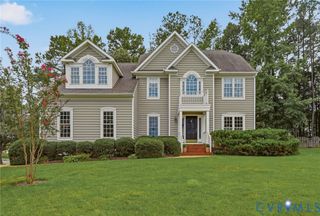
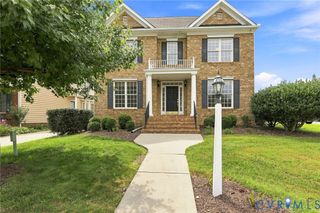
3536 Hunton Ridge Dr, Glen Allen, VA 23059
- 5 beds |
- 3 baths |
- 3,332 sqft
 Single-Family Home
  Built in 2010
  0.35acre lot
 2 car garage
  $219/sqft
  Listed 15 days ago
Property Description
PRICE IMPROVEMNET!!!! Experience the perfect blend of modern sustainability and architectural versatility in this stunning 5-bedroom residence (with 6-bedroom potential) in the Ridge at Hunton Park. Thoughtfully designed for modern living, this home features rare dual Primary Suites—one on the main level and one on the second—making it ideal for multi-generational needs or a premium guest wing. The home has been meticulously updated in 2024 with a full solar panel system for maximum energy efficiency, gleaming new laminate hardwood flooring throughout the main living areas, and a brand-new water heater. Entertainers will love the massive Theater Room, which provides a flexible space for movie nights or a quiet 6th bedroom. Perfectly positioned for commuters, you are just minutes from the "Triple Crown" of Richmond transit (I-95, I-64, and I-295) and the premier shopping and dining of Short Pump. Located within the highly acclaimed Glen Allen High School district, this home offers the size, savings, and location you’ve been searching for. Schedule your private tour today!
- Listing Status:
- Active
- Data Last Updated:
- October 5, 2026 at 5:17AM
- Listing Office:
- United Real Estate Richmond : (804) 359-9200
- Listing Agent:
- Kenny Dalglish : (804) 286-0035
- MLS ID:
- 2625717

- General: DeckSprinkler/IrrigationLightingPorchStorageShedPaved Driveway
- Style: Two Story
- Other Structures: PorchBalconyDeck
- Pool: None
- Parking: AttachedDrivewayGaragePaved
- Roofing: Asphalt
- General: BrickDrywallFrameVinyl Siding2
- HOA Amenities: Association ManagementCommon Areas150.0Quarterly
- Originating MLS: CVR
- County: Henrico
- Topography: Level
- Zoning: RIDGE AT HUNTON PARK SC A BL A LT 41764-773-2198
- Fencing: Back YardFenced
- Water: Public
- Sewer: Public Sewer
- Source: CVR
- Ownership: IndividualsSole Proprietor
This listing courtesy of Kenny Dalglish , United Real Estate Richmond
Monthly Payment
- Principal & Interest $
- Property Taxes $
- Home Insurance $
- VA Funding Fee $