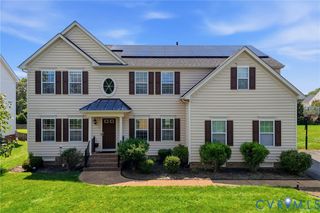
5029 Coachmans Carriage Ter, Glen Allen, VA 23059
- 5 beds |
- 4 baths |
- 3,354 sqft
 Single-Family Home
  Built in 2005
  6,769sqft lot
 2 car garage
  $223/sqft
  Listed 1 month ago
Property Description
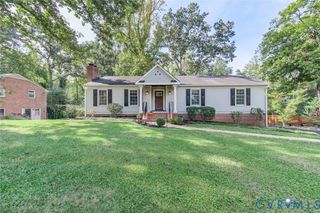
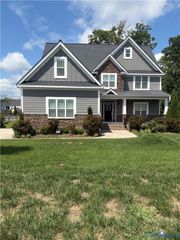
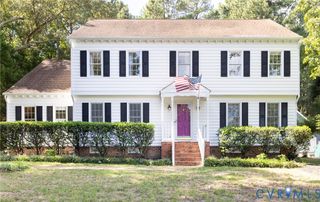
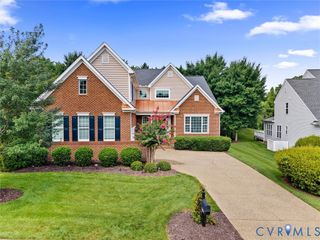
Welcome to this beautifully designed open concept featuring hardwood floors throughout main level. Flexible 1st floor space for formal living, office, playroom. The spacious family room w/ cozy fireplace opens to eat-in kitchen and convenient bar seating. Formal DR w/ tray ceiling perfect for entertaining and special occasions. Upstairs the luxurious primary suite boasts a spa-like bath and huge walk-in closet. The additional bedrooms offer plenty of space and comfort. 3rd Floor provides bonus space w/Full Bath & Walk-in Closet offering possibilities for a guest suite, media room home gym,office or rec space. Enjoy year-round entertaining on the covered patio. Situated on a desirable corner lot with easy access to oversized garage-without a long driveway extending into your backyard. HVACS were replaced in 2019. This home is a must see!
- Listing Status:
- Active
- Data Last Updated:
- October 5, 2026 at 7:15AM
- Listing Office:
- Coldwell Banker Elite : (804) 740-6683
- Listing Agent:
- Marcie Mazursky : (804) 919-6430
- MLS ID:
- 2622180

- General: DeckSprinkler/IrrigationLightingPorchPaved DrivewayPool House
- Style: Tri-LevelTransitional
- Other Structures: Pool HousePorchBalconyDeckPatio
- Pool: PoolCommunity
- Parking: DrivewayDetachedGarageGarage Door OpenerOff StreetOversizedPaved
- Roofing: Shingle
- Windows: Thermal WindowsWindow Treatments
- General: BrickFrameVinyl Siding2
- HOA Amenities: LandscapingManagementClubhouseCommon AreasPool(s)Snow RemovalTrash270.0Quarterly
- Originating MLS: CVR
- County: Henrico
- Zoning: PARSONS WALK AT TWIN HICKORY SC B BL A LT 74741-764-9085
- Fencing: None
- Water: Public
- Sewer: Public Sewer
- Source: CVR
- Ownership: IndividualsSole Proprietor
This listing courtesy of Marcie Mazursky , Coldwell Banker Elite
Monthly Payment
- Principal & Interest $
- Property Taxes $
- Home Insurance $
- VA Funding Fee $

 New - 3 days ago