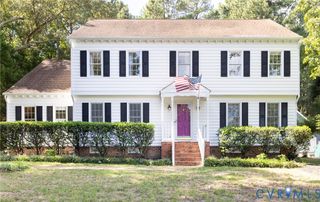
10309 Collinwood Dr, Henrico, VA 23238
- 4 beds |
- 3 baths |
- 2,912 sqft
 Single-Family Home
  Built in 1966
  0.46acre lot
 1 car garage
  $240/sqft
  Listed 3 days ago
Property Description
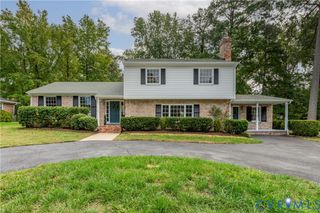
Stunning ranch with full walk-out basement situated on lavish ½ acre lot. 3 bedrooms and 2 full baths on main level. Hall bath and en-suite master bath have been nicely updated. Hardwood floors in foyer, hallway, living and dining rooms, and in 3 bedrooms. Brick fireplace in living room. Renovated kitchen has cherry finished Shaker-style cabinets & pantry, granite countertops, tile floor and backsplash, center island, stainless steel appliances with gas cooktop and double wall oven. New garbage disposal. The lower level boasts a huge family room with built-in bookshelves, brick fireplace, new carpet and sliding glass door to the exterior. 4th bedroom and full bath plus a beverage bar with mini-fridge. The lower level also has a bonus space with 2 walls of beautiful custom cabinetry and utility room. Dimensional shingle roof with flip down gutters. 50- gallon water heater and water filtration system. The exterior is brick & cement lapbox siding. Exterior siding freshly painted. Replacement windows. New central air conditioning (August, 2026). 30- amp exterior electrical outlet for the RV! Paved driveway. Private fenced-in back yard has brick patio, propane gas firepit and raised garden beds. Garden shed has double doors to easily move lawn equipment in & out. Nice landscaping. Fantastic Far West End location in Godwin HS District; convenient to restaurants & grocery at nearby Gayton Crossing Center, close to amenities, schools, hospitals and easy access to I-64. Join the Canterbury Recreation Association for swimming, tennis and pickle ball as well as other family activities. Deep Run Park & Recreation Center is nearby with indoor and outdoor activities, including walking/bike trails, fitness center, playgrounds and open space for the children and pets. This home is perfect for multi-generational living.
- Listing Status:
- Active
- Data Last Updated:
- October 5, 2026 at 1:17AM
- Listing Office:
- BHHS PenFed Realty : (804) 916-3300
- Listing Agent:
- Joe Delaney : (804) 525-0849
- Contact:
- joedelaney01@verizon.net
- MLS ID:
- 2626019

- General: DeckPorchStorageShedPaved Driveway
- Style: Ranch
- Other Structures: PorchDeck
- Pool: None
- Parking: BasementDrivewayPavedGarage Faces RearTwo SpacesGarage Faces Side
- Windows: Thermal Windows
- General: BrickBlockFrameHardiPlank Type1
- Originating MLS: CVR
- County: Henrico
- Zoning: CANTERBURY EAST SC B BL G LT 18 80 A1 34743-744-8403
- Fencing: Back YardFenced
- Water: Public
- Sewer: Public Sewer
- Source: CVR
- Ownership: IndividualsSole Proprietor
This listing courtesy of Joe Delaney , BHHS PenFed Realty
Monthly Payment
- Principal & Interest $
- Property Taxes $
- Home Insurance $
- VA Funding Fee $

 New - 2 days ago