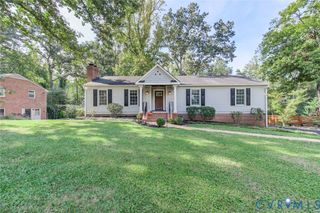
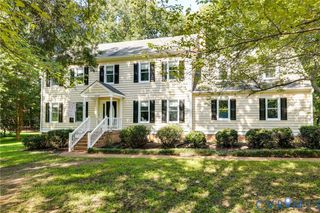
9616 Northridge Ct, Richmond, VA 23235
- 5 beds |
- 4 baths |
- 3,352 sqft
 Single-Family Home
 Built in 1966
 0.42acre lot
 1 car garage
 $209/sqft
 Listed 7 days ago
Property Description
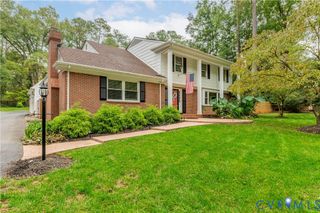
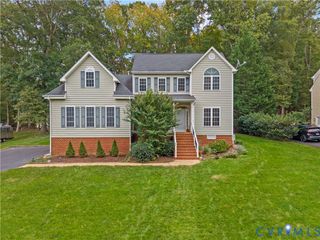
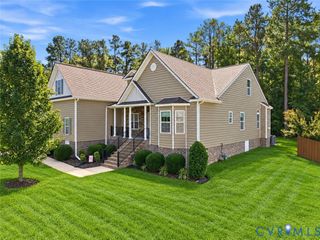
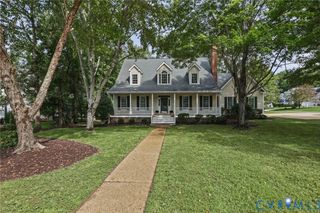
Welcome home to this beautifully renovated Dutch Colonial, where timeless charm meets modern comfort in a peaceful cul-de-sac setting! From the moment you arrive, you’ll appreciate the meticulous care and thoughtful updates that make this home truly move-in ready. Step inside to discover a bright, open-concept floor plan that seamlessly connects the living room, dining area, and fully renovated kitchen. Whether you’re hosting friends, enjoying family dinners, or simply relaxing after a long day, this inviting layout makes everyday living and entertaining effortless. Upstairs, retreat to your spacious primary suite, complete with a walk-in closet and private en-suite bathroom, offering the perfect place to unwind. Need extra room for guests, a home office, or a recreation space? The full basement, featuring an additional bedroom, provides the flexibility to fit your lifestyle. Love spending time outdoors? Your expansive back deck is ready for summer barbecues, morning coffee, and evenings spent entertaining under the stars. A one-car garage adds everyday convenience, while the French drain system in the front yard offers added peace of mind. Tucked away on a quiet cul-de-sac, you’ll enjoy the comfort of a residential setting without sacrificing convenience. With shopping, dining, everyday essentials, and Trader Joe’s just a short drive away, everything you need is within easy reach. Beautifully updated, meticulously maintained, and designed for the way you live, this Richmond-area Dutch Colonial offers the perfect blend of space, style, and convenience. All that’s left to do is move in and make it yours!
- Listing Status:
- Active
- Data Last Updated:
- November 19, 2026 at 7:20AM
- Listing Office:
- Real Broker LLC : (855) 450-0442
- Listing Agent:
- Kacie Jenkins : (804) 513-4592
- Contact:
- membership@therealbrokerage.com
- MLS ID:
- 2630239

- General: DeckPorchPaved Driveway
- Style: Colonial
- Other Structures: PorchFront PorchRear PorchDeck
- Pool: None
- Parking: AttachedDrivewayGaragePaved
- Roofing: Shingle
- General: BrickDrywallFrame3
- Originating MLS: CVR
- County: Richmond City
- Zoning: FERNLEIGH L20 BF SB 0114.04X0142.45 IRG0000.000C001-0925-016
- Fencing: Back YardFenced
- Water: Public
- Sewer: Public Sewer
- Source: CVR
- Ownership: IndividualsSole Proprietor
This listing courtesy of Kacie Jenkins , Real Broker LLC
Monthly Payment
- Principal & Interest $
- Property Taxes $
- Home Insurance $
- VA Funding Fee $