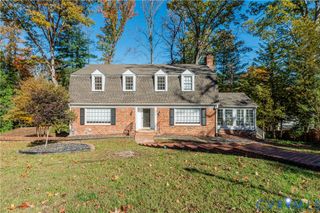
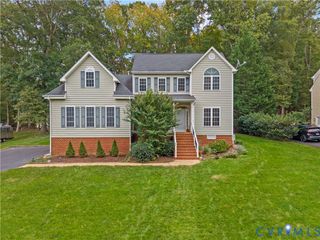
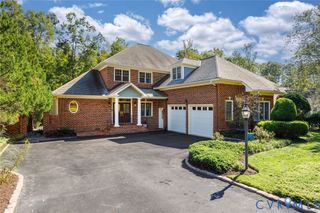
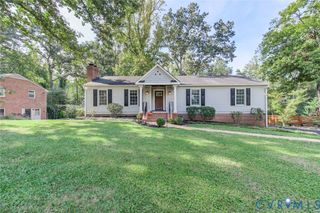
3600 Rivermist Ter, Midlothian, VA 23113
- 4 beds |
- 4 baths |
- 3,631 sqft
 Single-Family Home
 Built in 1997
 0.56acre lot
 2 car garage
 $220/sqft
 Listed 1 month ago
Property Description
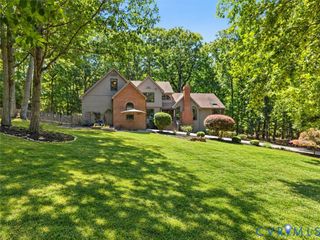
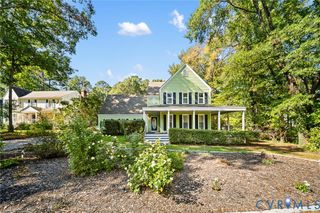
BEAUTIFULLY MAINTAINED RIVERTON HOME — MOVE-IN READY! Beautifully maintained home in the desirable Riverton neighborhood, now on the market for the first time! This exceptional home offers a first-floor primary suite and numerous updates throughout. The main level features brand-new hardwood flooring in the Living Room, Dining Room, Family Room, and Kitchen. The beautifully updated Kitchen offers new white cabinetry, quartz countertops, a new smooth-top range, new dishwasher, 2022 refrigerator, and a gorgeous farmhouse sink. The spacious Living Room features extensive moldings and a wood-burning fireplace, while the elegant Dining Room offers beautiful moldings and plenty of space for large gatherings. The oversized Family Room is perfect for entertaining and features built-in bookcases, a gas fireplace, and French doors leading to the screened porch. The first-floor Primary Suite features new carpet, two closets, and a large ensuite bath with a soaking tub and separate shower. Upstairs, a charming sitting area connects the second and third bedrooms. Both bedrooms feature walk-in closets, new carpet, recessed lighting, and fresh paint. A convenient Jack-and-Jill bath connects Bedrooms 2 and 3. The fourth bedroom/playroom is accessed from the third bedroom or from a second staircase leading to the back foyer. Additional features include water heater, vapor barrier, garage door circuit board, irrigation controller, and back gutters, along with a roof replaced in 2020. MOVE-IN READY! With its beautiful updates, spacious rooms, thoughtful floor plan, and desirable Riverton location, this home is truly a special opportunity. Although there are no known defects, all fireplaces, chimneys, and flues are being sold “as is.”
- Listing Status:
- Active
- Data Last Updated:
- November 19, 2026 at 7:20AM
- Listing Office:
- Long & Foster REALTORS : (804) 794-9650
- Listing Agent:
- Barbara Altis : (804) 399-9195
- Contact:
- (804) 399-9195
- MLS ID:
- 2625376

- General: Irrigation SprinklersPorch
- Style: Two Story
- Other Structures: PorchFront PorchScreened
- Pool: None
- Parking: AttachedGarageOversized
- Roofing: Composition
- General: BlockDrywallVinyl SidingWood Siding1
- HOA Amenities: Common Areas
- Originating MLS: CVR
- County: Chesterfield
- Topography: Level
- Zoning: RIVERTON SEC B 000-052729-72-48-77-000-000
- Fencing: None
- Water: Public
- Sewer: Public Sewer
- Source: CVR
- Ownership: IndividualsSole Proprietor
This listing courtesy of Barbara Altis , Long & Foster REALTORS
Monthly Payment
- Principal & Interest $
- Property Taxes $
- Home Insurance $
- VA Funding Fee $