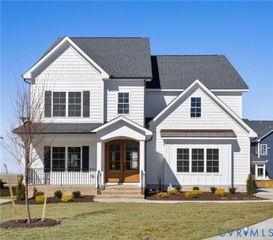
414 Regina Ln, Goochland, VA 23238
- 4 beds |
- 4 baths |
- 3,770 sqft
 Single-Family Home
 Built in 2004
 0.46acre lot
 2 car garage
 $245/sqft
 Listed 1 month ago
Property Description
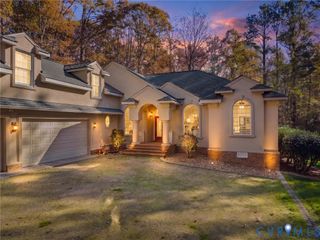
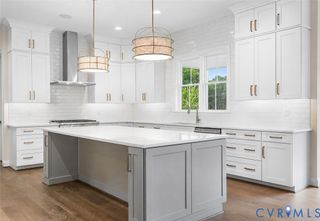
Welcome to 414 Regina Lane in desirable Creekmore Park, where elegant details, inviting spaces, and exceptional indoor-outdoor living come together beautifully. Designed for comfortable one-level living, this home features a spacious first-floor primary suite with two walk-in closets and a luxurious ensuite bath complete with a jetted tub, glass-enclosed shower, and double-sink vanity. Vaulted ceilings, custom details, and a wonderful flow create a warm and welcoming atmosphere throughout. The cozy family room, featuring a gas fireplace, opens seamlessly to the gourmet kitchen with granite countertops, custom cabinetry, stainless steel appliances, a Wolf gas range, brand-new dishwasher, and center island with seating. An adjoining eat-in area leads to a sunroom with French doors opening to the inviting covered back porch—perfect for relaxing or entertaining. A convenient wet bar adds another thoughtful touch for hosting family and friends. The laundry room, complete with washer and dryer, leads to the attached two-car garage. Upstairs, a private office with built-in desk and shelving provides the ideal work-from-home space, along with three additional bedrooms and two full baths. The fourth bedroom, featuring its own ensuite bath, is currently enjoyed as a wonderful recreation room and offers excellent flexibility for guests, hobbies, or additional living space. Outside, the backyard is a true oasis, showcasing gorgeous mature plantings and a peaceful, private setting to unwind and enjoy the outdoors. With its spacious layout, thoughtful amenities, and exceptional versatility, this Creekmore Park home offers a wonderful blend of comfort, style, and functionality.
- Listing Status:
- Active
- Data Last Updated:
- November 19, 2026 at 5:18AM
- Listing Office:
- The Steele Group : (804) 282-3136
- Listing Agent:
- Maria Brent : (804) 310-1259
- MLS ID:
- 2627242

- General: Paved Driveway
- Style: Two Story
- Other Structures: Rear PorchPatio
- Pool: None
- Parking: AttachedDirect AccessDrivewayGarageOff StreetPaved
- Roofing: Composition
- General: Brick2
- HOA Amenities: Common Areas600.0Annually
- Originating MLS: CVR
- County: Goochland
- Zoning: CREEKMORE PARK 0.460AC LOT 28 OUT OF 63-1-174 #05-0470 PB 19 100 R/S63-38-0-28-0
- Fencing: None
- Water: Public
- Sewer: Public Sewer
- Source: CVR
- Ownership: IndividualsSole Proprietor
This listing courtesy of Maria Brent , The Steele Group
Monthly Payment
- Principal & Interest $
- Property Taxes $
- Home Insurance $
- VA Funding Fee $

 New - 1 day ago